
1216 Olympia Pl
1216 Olympia Pl
1216 Olympia Pl
1216 Olympia Pl
1216 Olympia Pl
1216 Olympia Pl
1216 Olympia Pl
1216 Olympia Pl
1216 Olympia Pl
1216 Olympia Pl
1216 Olympia Pl
1216 Olympia Pl
1216 Olympia Pl
1216 Olympia Pl
1216 Olympia Pl
1216 Olympia Pl
1216 Olympia Pl
1216 Olympia Pl
1216 Olympia Pl
1216 Olympia Pl
1216 Olympia Pl
1216 Olympia Pl
1216 Olympia Pl
1216 Olympia Pl
1216 Olympia Pl
1216 Olympia Pl
1216 Olympia Pl
1216 Olympia Pl
1216 Olympia Pl
1216 Olympia Pl
1216 Olympia Pl
1216 Olympia Pl
1216 Olympia Pl
1216 Olympia Pl
1216 Olympia Pl
1216 Olympia Pl
1216 Olympia Pl
1216 Olympia Pl
1216 Olympia Pl
1216 Olympia Pl
1216 Olympia Pl
1216 Olympia Pl
1216 Olympia Pl
1216 Olympia Pl
1216 Olympia Pl
1216 Olympia Pl
1216 Olympia Pl
1216 Olympia Pl
1216 Olympia Pl
1216 Olympia Pl
1216 Olympia Pl
SEE ALL PHOTOS
1216 Olympia Pl
1216 Olympia Pl
1216 Olympia Pl
1216 Olympia Pl
1216 Olympia Pl
1216 Olympia Pl
1216 Olympia Pl
1216 Olympia Pl
1216 Olympia Pl
1216 Olympia Pl
1216 Olympia Pl
1216 Olympia Pl
1216 Olympia Pl
1216 Olympia Pl
1216 Olympia Pl
1216 Olympia Pl
1216 Olympia Pl
1216 Olympia Pl
1216 Olympia Pl
1216 Olympia Pl
1216 Olympia Pl
1216 Olympia Pl
1216 Olympia Pl
1216 Olympia Pl
1216 Olympia Pl
1216 Olympia Pl
1216 Olympia Pl
1216 Olympia Pl
1216 Olympia Pl
1216 Olympia Pl
1216 Olympia Pl
1216 Olympia Pl
1216 Olympia Pl
1216 Olympia Pl
1216 Olympia Pl
1216 Olympia Pl
1216 Olympia Pl
1216 Olympia Pl
1216 Olympia Pl
1216 Olympia Pl
1216 Olympia Pl
1216 Olympia Pl
1216 Olympia Pl
1216 Olympia Pl
1216 Olympia Pl
1216 Olympia Pl
1216 Olympia Pl
1216 Olympia Pl
1216 Olympia Pl
1216 Olympia Pl
1216 Olympia Pl
Courtesy of Benchmark Realty, LLC, Cindy Jasper, Broker, ABR, CSP, CLHMS Listing Contact: 6153004695 
Coming Soon

1216 Olympia Pl

1216 Olympia Pl, Franklin, TN 37067

$849,900
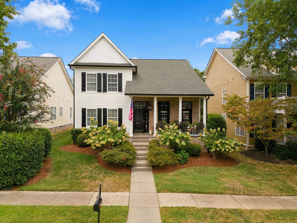
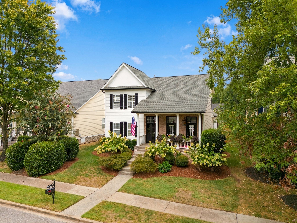
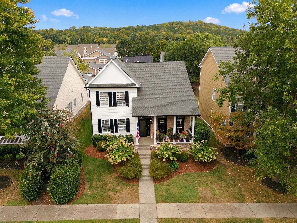
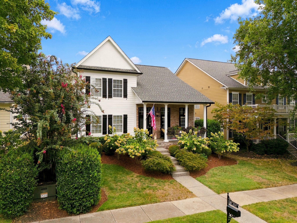
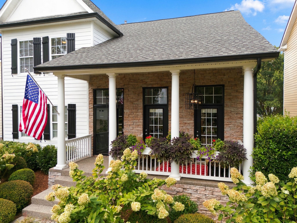
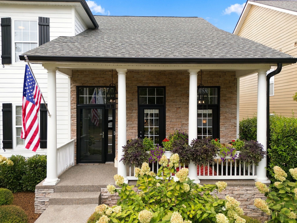
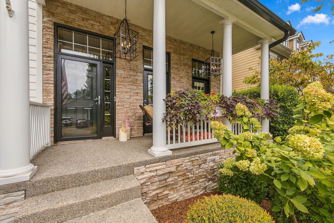
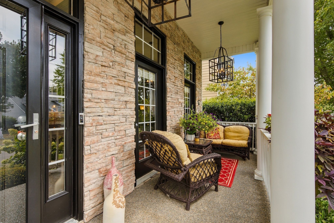
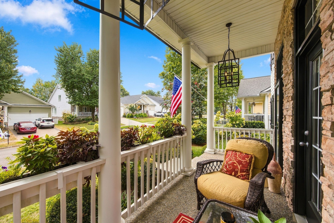
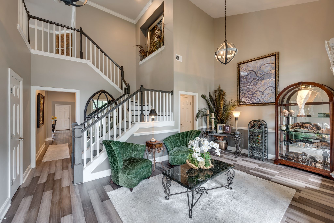
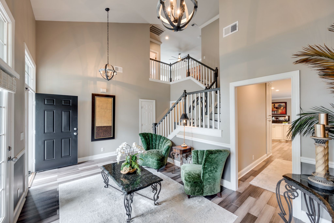
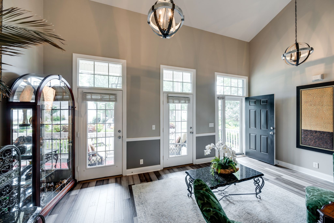
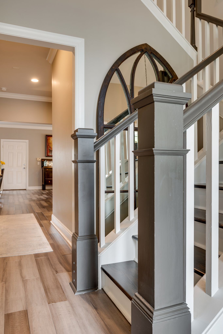
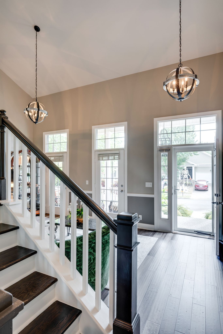
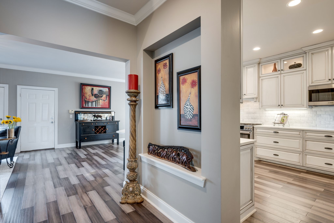
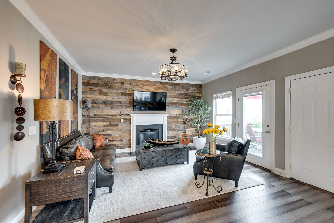
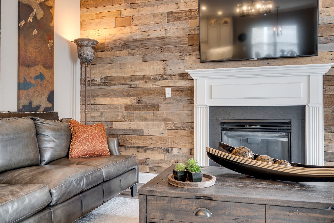
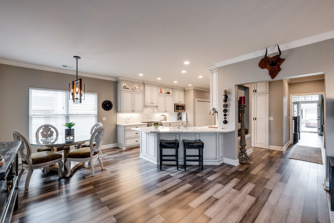
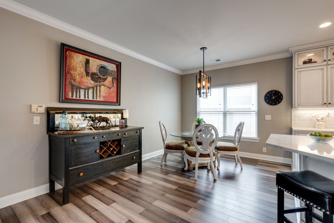
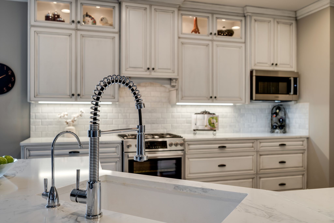
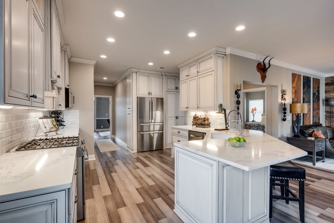
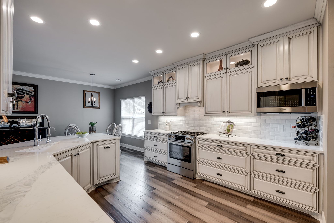
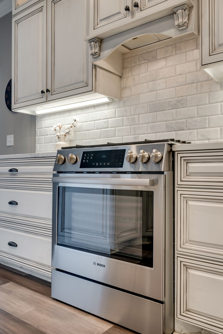
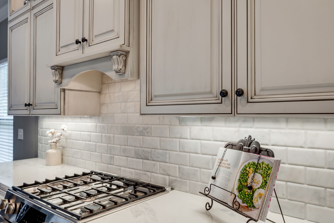
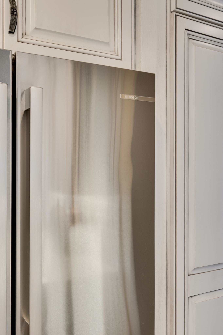
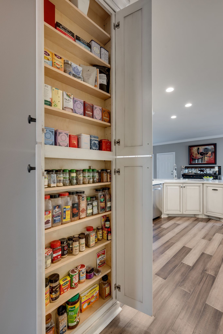
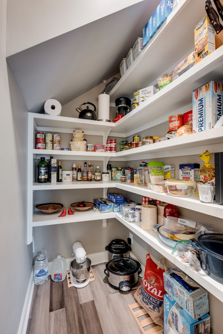
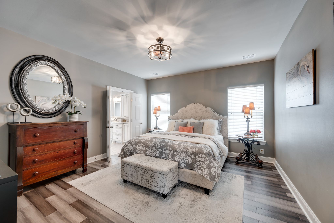
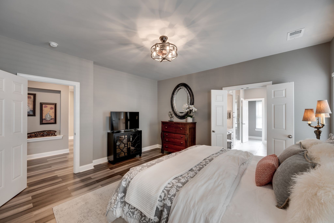
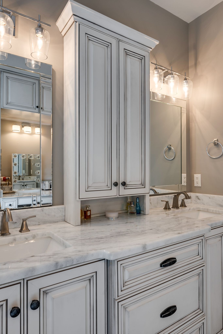
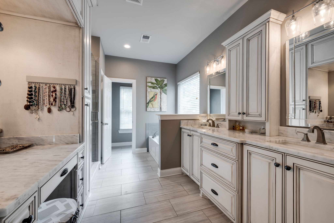
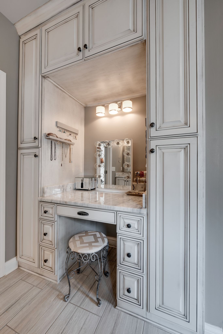
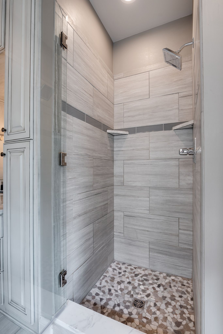
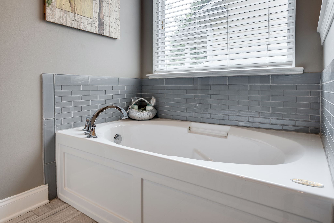
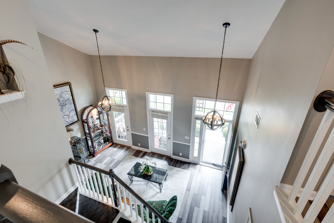
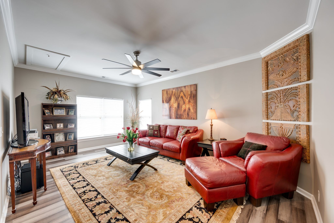
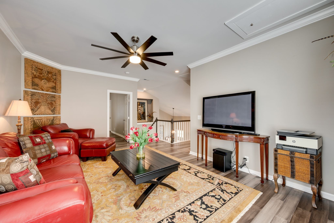
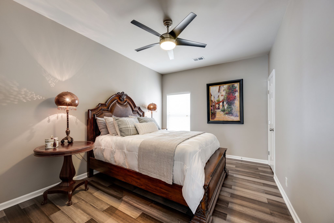
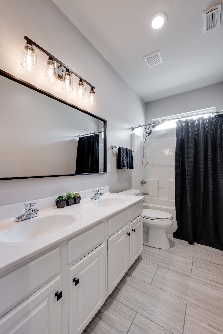
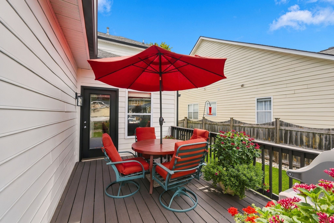
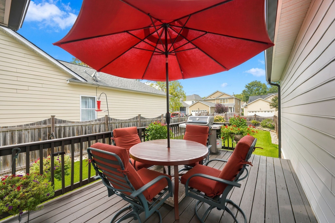
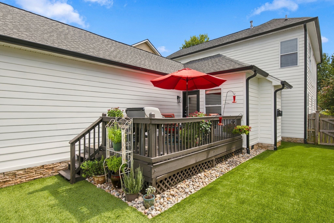
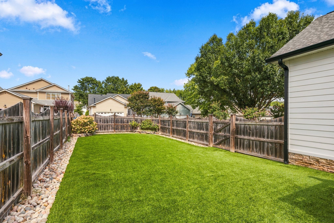
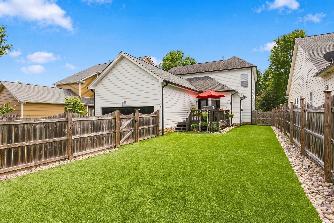
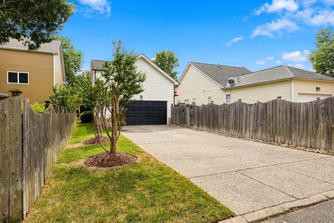
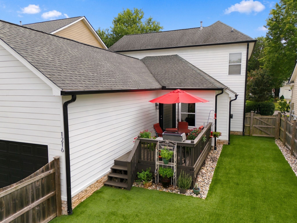
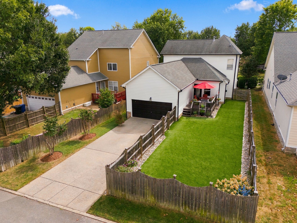
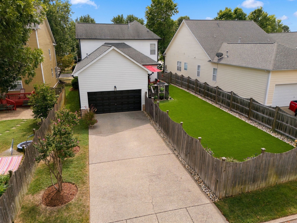
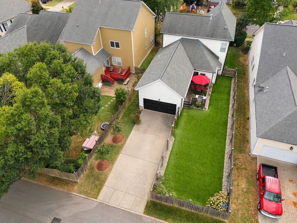
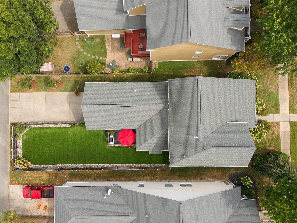
Turnkey Modern Craftsman in McKay's Mill! Custom kitchen takes center stage in this extensively updated McKay's Mill home. This 3 BR, 2.5 BA home offers 2,332 SF, a 2-car garage, and no carpet. The kitchen features hand-built cabinetry in Franklin White with pewter mist glaze, cabinetry to the ceiling, all-drawer lower cabinets, with soft-close hardware throughout the home, interior lighting in glass-front display cabinets, under-cabinet lighting, veined quartz countertops, marble tile backsplash, hidden walk-in pantry, custom spice and tea storage, and a BOSCH stainless appliance suite with gas range, oven, refrigerator and dishwasher. The primary suite continues the custom finishes with matching hand-built cabinetry in the bath, a custom built-in makeup vanity with quartz countertop and ambient lighting, and an updated shower with frameless glass door. Distressed bamboo flooring runs throughout the home, and designer lighting is featured throughout. The family room includes a REAL Barnwood accent wall. The backyard features a premium artificial turf system with stone border and planters, professional landscaping, and a full irrigation system. The landscaping and irrigation were professionally designed and installed in 2022, creating a polished, low-maintenance outdoor space. Additional updates include interior and exterior paint (2024), water heater (2023), roof (2019), and HVAC (2018). Pre-inspection reports for HVAC and plumbing are available. McKay's Mill amenities include a saltwater pool, clubhouse, fitness center, tennis courts, parks, playgrounds and walking trails. Conveniently located approximately 2 miles to I-65, 5 minutes to Cool Springs Galleria, and 12 minutes to Downtown Franklin.

3
beds

3
baths

2,332 Sq.Ft. LIVING AREA

7,405.2 Sq.Ft. lot

Cindy Jasper

Cindy Jasper

Features & Amenities

Interior

  • total bedrooms3
  • Total bathrooms3
  • full bathrooms2
  • half bathroom1
  • Flooring Bamboo, Tile
  • Fireplace Gas, Great Room
  • APPLIANCES Gas Oven, Gas Range, Dishwasher, Disposal, Microwave, Refrigerator, Stainless Steel Appliance(s)
  • other interior Features Ceiling Fan(s), Entrance Foyer, Pantry, Redecorated, Walk-In Closet(s), High Speed Internet

Area & Lot

  • Status Coming Soon
  • Living Area2,332 Sq.Ft.
  • Total Area2,332 Sq.Ft.
  • Lot Area7,405.2 Sq.Ft.
  • MLS® ID3602386
  • TypeResidential
  • YEAR BUILT2003
  • NeighborhoodFranklin
  • Architecture StylesCraftsman
  • Elementary SchoolClovercroft Elementary School
  • Middle SchoolFred J Page Middle School
  • High SchoolCentennial High School

Exterior

  • STORIES2
  • Garage Space2.0
  • water SourcePublic
  • utilitiesElectricity Available, Natural Gas Available, Water Available, Cable Connected
  • roofAsphalt
  • lot featuresLevel
  • parkingGarage Door Opener, Garage Faces Rear
  • HEAT TYPECentral, Natural Gas
  • AIR CONDITIONINGCentral Air, Electric
  • sewerPublic Sewer
  • HOA AmenitiesClubhouse, Fitness Center, Playground, Pool, Sidewalks, Tennis Court(s), Underground Utilities, Trail(s)
  • security FeaturesFire Alarm, Security System, Smoke Detector(s)

Financial

  • Sales Price$849,900
  • Real Estate Tax $2,658/yr
  • HOA $111/mo
View Virtual Tour

Mortgage Calculator

Estimate your monthly mortgage payment, including the principal and interest, property taxes, and HOA. Adjust the values to generate a more accurate rate.
All estimates are provided for informational purposes only. Actual amounts may vary.
$0,000 Your Payment 20 15 65
$0,000 Your Payment

Franklin

A Blend of History, Culture, and Modern Living

Explore

Work With Cindy

Cindy has carved a niche in serving high net worth and ultra-high net worth individuals in Brentwood, Franklin, and Nashville. With a deep understanding of these upscale markets, she brings invaluable insights and recommendations tailored to each client's unique needs. Upholding the strictest confidentiality for her clients, she consistently delivers an unparalleled level of service and expertise. As a trusted real estate professional in Brentwood, Franklin, and Nashville, Cindy ensures every transaction is smooth, discreet, and tailored to perfection. Choose Cindy to navigate the luxury property landscape with confidence and finesse.

Follow Me on Instagram