
1206 Olympia Pl
1206 Olympia Pl
1206 Olympia Pl
1206 Olympia Pl
1206 Olympia Pl
1206 Olympia Pl
1206 Olympia Pl
1206 Olympia Pl
1206 Olympia Pl
1206 Olympia Pl
1206 Olympia Pl
1206 Olympia Pl
1206 Olympia Pl
1206 Olympia Pl
1206 Olympia Pl
1206 Olympia Pl
1206 Olympia Pl
1206 Olympia Pl
1206 Olympia Pl
1206 Olympia Pl
1206 Olympia Pl
1206 Olympia Pl
1206 Olympia Pl
1206 Olympia Pl
1206 Olympia Pl
1206 Olympia Pl
1206 Olympia Pl
1206 Olympia Pl
1206 Olympia Pl
1206 Olympia Pl
1206 Olympia Pl
1206 Olympia Pl
1206 Olympia Pl
1206 Olympia Pl
1206 Olympia Pl
1206 Olympia Pl
1206 Olympia Pl
1206 Olympia Pl
1206 Olympia Pl
1206 Olympia Pl
1206 Olympia Pl
1206 Olympia Pl
1206 Olympia Pl
1206 Olympia Pl
1206 Olympia Pl
SEE ALL PHOTOS
1206 Olympia Pl
1206 Olympia Pl
1206 Olympia Pl
1206 Olympia Pl
1206 Olympia Pl
1206 Olympia Pl
1206 Olympia Pl
1206 Olympia Pl
1206 Olympia Pl
1206 Olympia Pl
1206 Olympia Pl
1206 Olympia Pl
1206 Olympia Pl
1206 Olympia Pl
1206 Olympia Pl
1206 Olympia Pl
1206 Olympia Pl
1206 Olympia Pl
1206 Olympia Pl
1206 Olympia Pl
1206 Olympia Pl
1206 Olympia Pl
1206 Olympia Pl
1206 Olympia Pl
1206 Olympia Pl
1206 Olympia Pl
1206 Olympia Pl
1206 Olympia Pl
1206 Olympia Pl
1206 Olympia Pl
1206 Olympia Pl
1206 Olympia Pl
1206 Olympia Pl
1206 Olympia Pl
1206 Olympia Pl
1206 Olympia Pl
1206 Olympia Pl
1206 Olympia Pl
1206 Olympia Pl
1206 Olympia Pl
1206 Olympia Pl
1206 Olympia Pl
1206 Olympia Pl
1206 Olympia Pl
1206 Olympia Pl
Courtesy of Benchmark Realty, LLC, Cindy Jasper, Broker, ABR, CSP, CLHMS Listing Contact: 6153004695 
Coming Soon

1206 Olympia Pl

1206 Olympia Pl, Franklin, TN 37067

$849,900
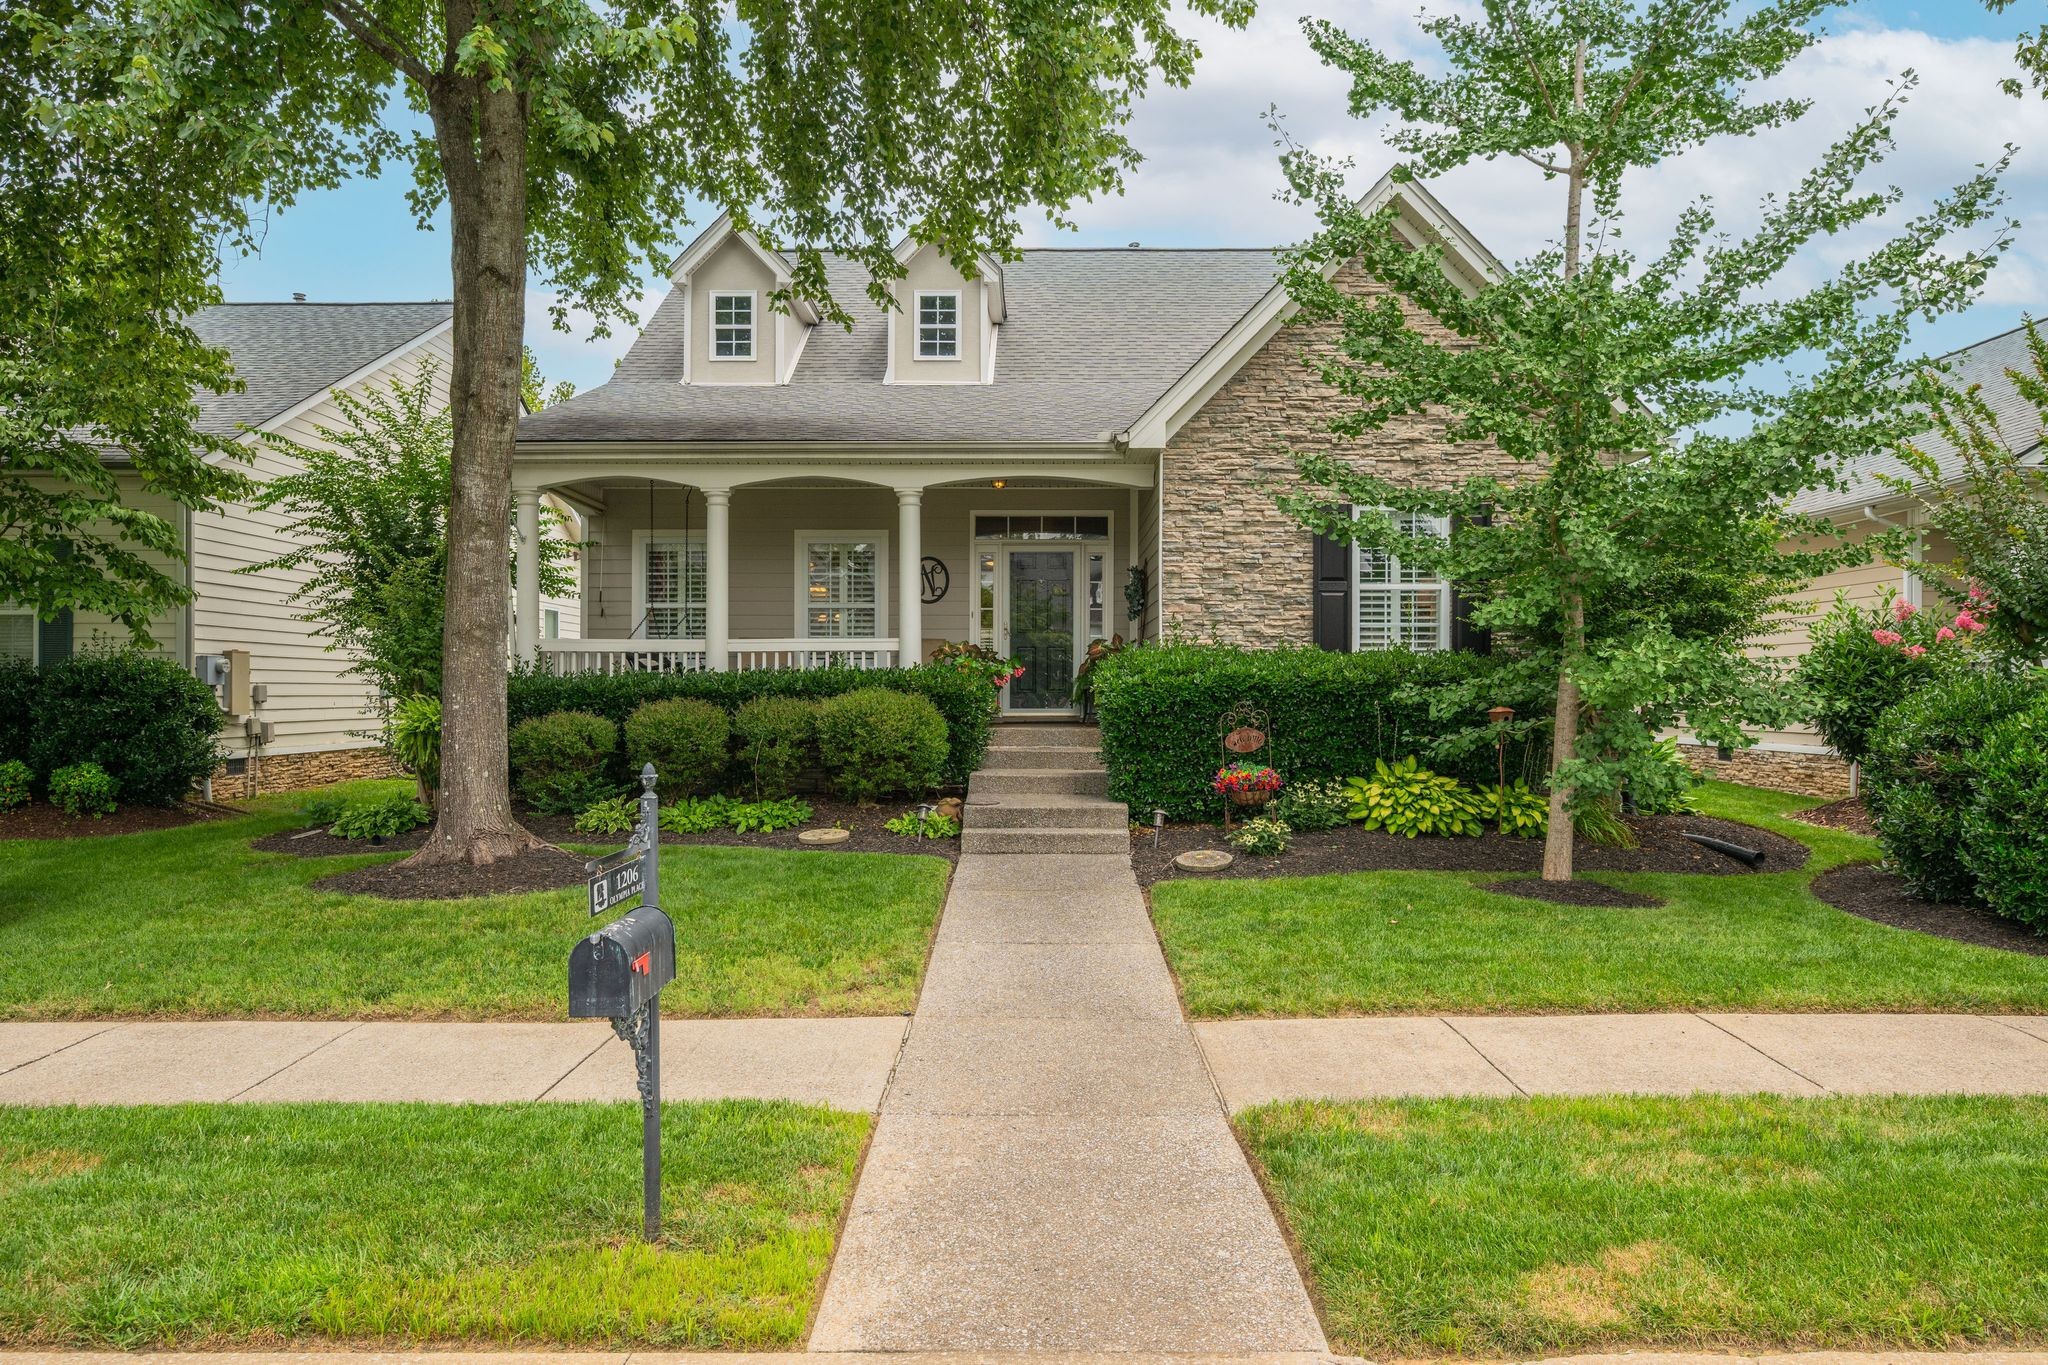
Storybook charm, timeless appeal, and one of the best locations in McKay's Mill. Some homes simply have a presence--and this is one of them. With exceptional curb appeal, a welcoming front porch with swing, and lush landscaping, this charming cottage sits on one of McKay's Mill's most iconic and sought-after streets. This rare 1.5-story floor plan features 4 bedrooms, 3 full baths, and 3 bedrooms on the main level--a layout that's increasingly difficult to find. Upstairs you'll discover a spacious bonus room, a private fourth bedroom, full bath, and generous walk-in storage, providing flexible space for guests, a home office, hobbies, or recreation. Inside, timeless details including hardwood floors, plantation shutters, and a cozy gas fireplace create a warm, inviting atmosphere. Outside, enjoy a beautifully landscaped privacy-fenced backyard with a full irrigation system, plus an attached two-car garage. Major improvements have already been completed, including a new roof (2019) and HVAC system (2020), offering peace of mind for years to come. Just a short stroll from neighborhood restaurants, coffee shops, and retail, you'll also enjoy all that McKay's Mill has to offer, including an Olympic-size saltwater pool, clubhouse, fitness center, scenic walking trails, parks, playgrounds, tennis courts, sidewalks throughout the community, and underground utilities. Homes with this combination of charm, location, curb appeal, and a highly sought-after main-level living floor plan rarely come to market. Come experience everything this special home and the McKay's Mill lifestyle has to offer.

4
beds

3
baths

2,664 Sq.Ft. LIVING AREA

7,405.2 Sq.Ft. lot

Cindy Jasper

Cindy Jasper

Features & Amenities

Interior

  • total bedrooms4
  • Total bathrooms3
  • full bathrooms3
  • Flooring Carpet, Wood, Tile
  • Fireplace Gas, Living Room
  • APPLIANCES Electric Oven, Electric Range, Dishwasher, Disposal, Microwave, Refrigerator
  • other interior Features Bookcases, Built-in Features, Ceiling Fan(s), Pantry, Smart Thermostat, Walk-In Closet(s), High Speed Internet

Area & Lot

  • Status Coming Soon
  • Living Area2,664 Sq.Ft.
  • Total Area2,664 Sq.Ft.
  • Lot Area7,405.2 Sq.Ft.
  • MLS® ID3314857
  • TypeResidential
  • YEAR BUILT2003
  • NeighborhoodFranklin
  • Architecture StylesCottage
  • Elementary SchoolClovercroft Elementary School
  • Middle SchoolFred J Page Middle School
  • High SchoolCentennial High School

Exterior

  • STORIES2
  • Garage Space2.0
  • water SourcePublic
  • utilitiesElectricity Available, Natural Gas Available, Water Available, Cable Connected
  • roofAsphalt
  • lot featuresLevel
  • parkingGarage Door Opener, Alley Access
  • HEAT TYPENatural Gas
  • AIR CONDITIONINGElectric
  • sewerPublic Sewer
  • HOA AmenitiesClubhouse, Fitness Center, Playground, Pool, Sidewalks, Tennis Court(s), Underground Utilities, Trail(s)
  • security FeaturesSmoke Detector(s)

Financial

  • Sales Price$849,900
  • Real Estate Tax $2,804/yr
  • HOA $111/mo

Mortgage Calculator

Estimate your monthly mortgage payment, including the principal and interest, property taxes, and HOA. Adjust the values to generate a more accurate rate.
All estimates are provided for informational purposes only. Actual amounts may vary.
$0,000 Your Payment 20 15 65
$0,000 Your Payment

Franklin

A Blend of History, Culture, and Modern Living

Explore

Work With Cindy

Cindy has carved a niche in serving high net worth and ultra-high net worth individuals in Brentwood, Franklin, and Nashville. With a deep understanding of these upscale markets, she brings invaluable insights and recommendations tailored to each client's unique needs. Upholding the strictest confidentiality for her clients, she consistently delivers an unparalleled level of service and expertise. As a trusted real estate professional in Brentwood, Franklin, and Nashville, Cindy ensures every transaction is smooth, discreet, and tailored to perfection. Choose Cindy to navigate the luxury property landscape with confidence and finesse.

Follow Me on Instagram