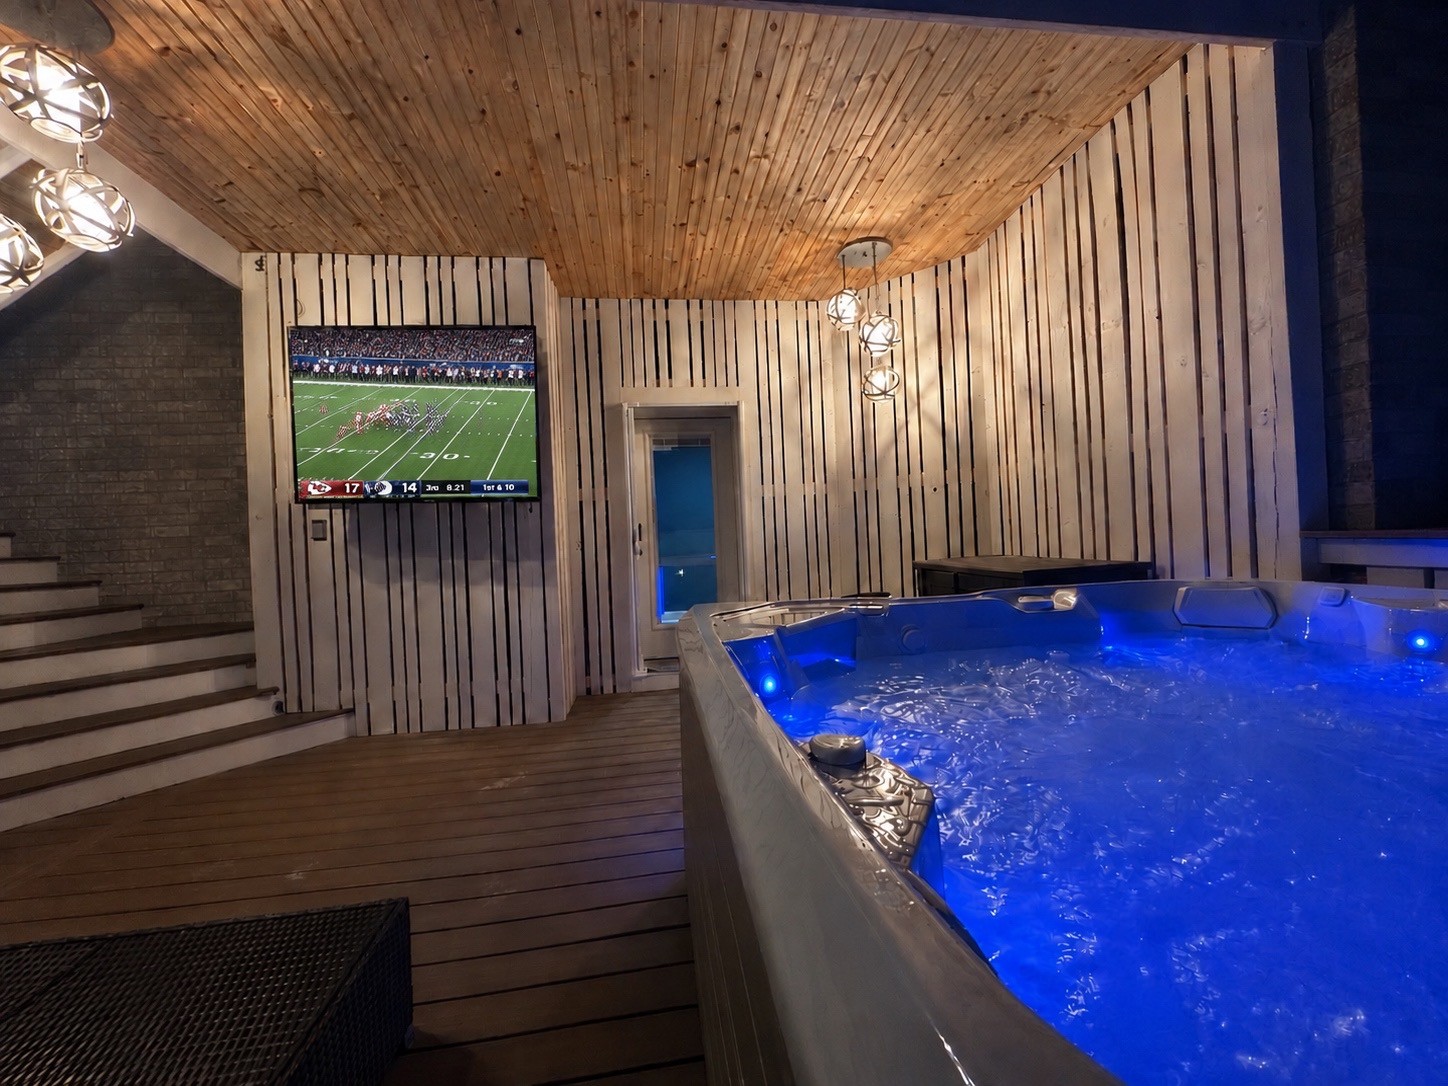
Property photo 1
Property photo 2
Property photo 3
Property photo 4
Property photo 5
4 Beds
3 Baths
3,764 sqft

$974,900

1110 Luxborough Dr, Hendersonville TN, 37075

Price per sqft$259.01
Built in2021
Property size3,764 sqft
Property typeResidential
Courtesy of Big Bear Realty, LLC, Audra Hicks - Broker/Owner Listing Contact: 6158591748

Overview

Active

Listed Jul 15, 2026

Updated 34h ago

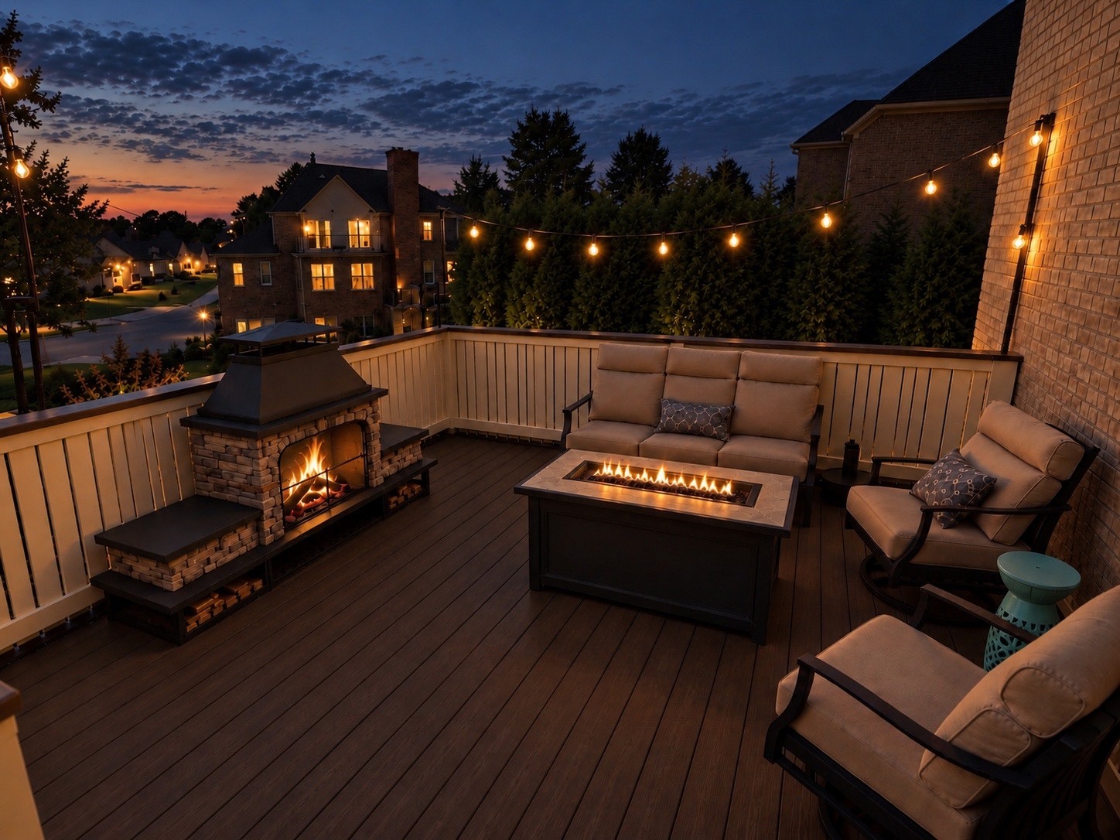
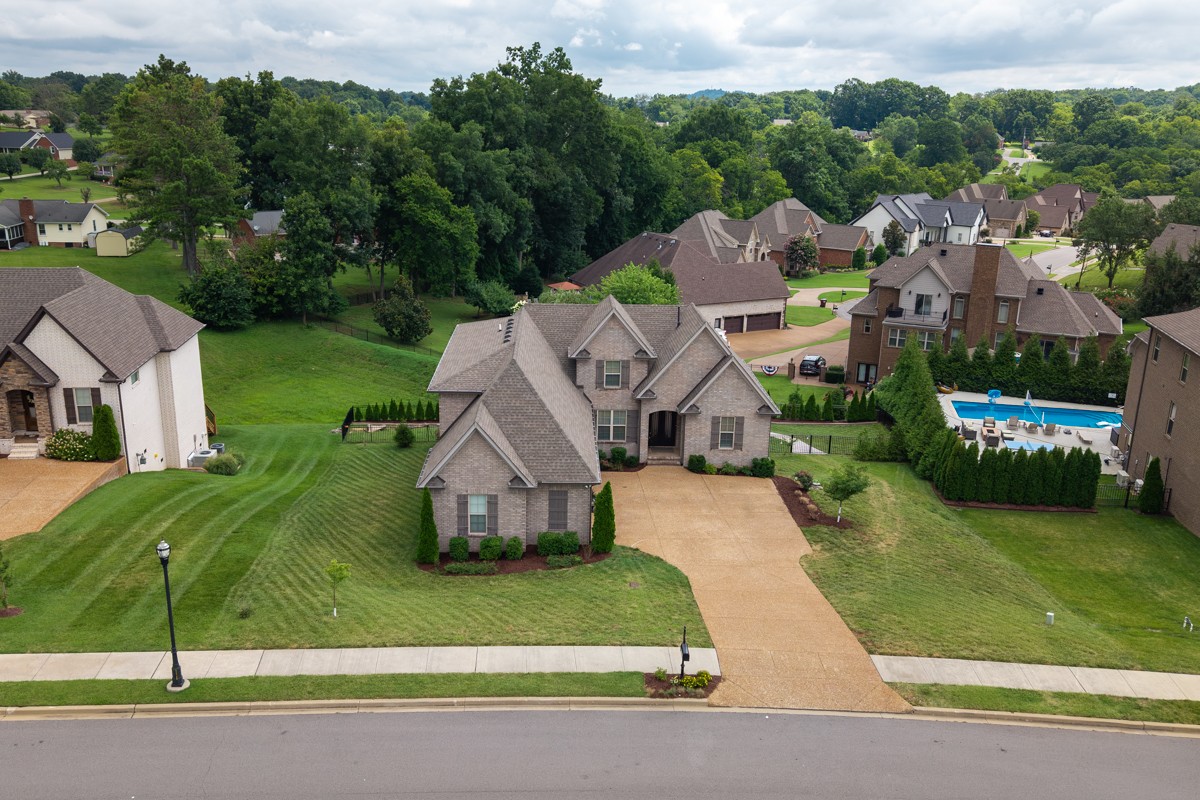
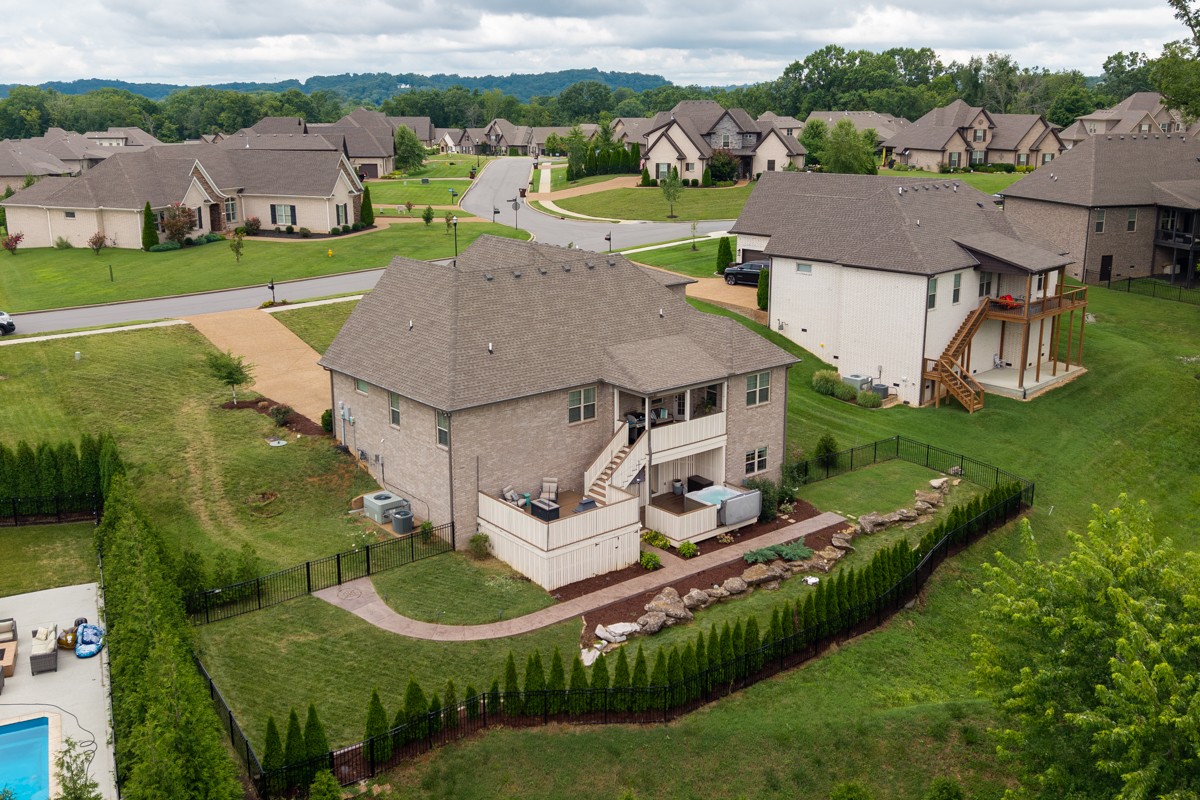
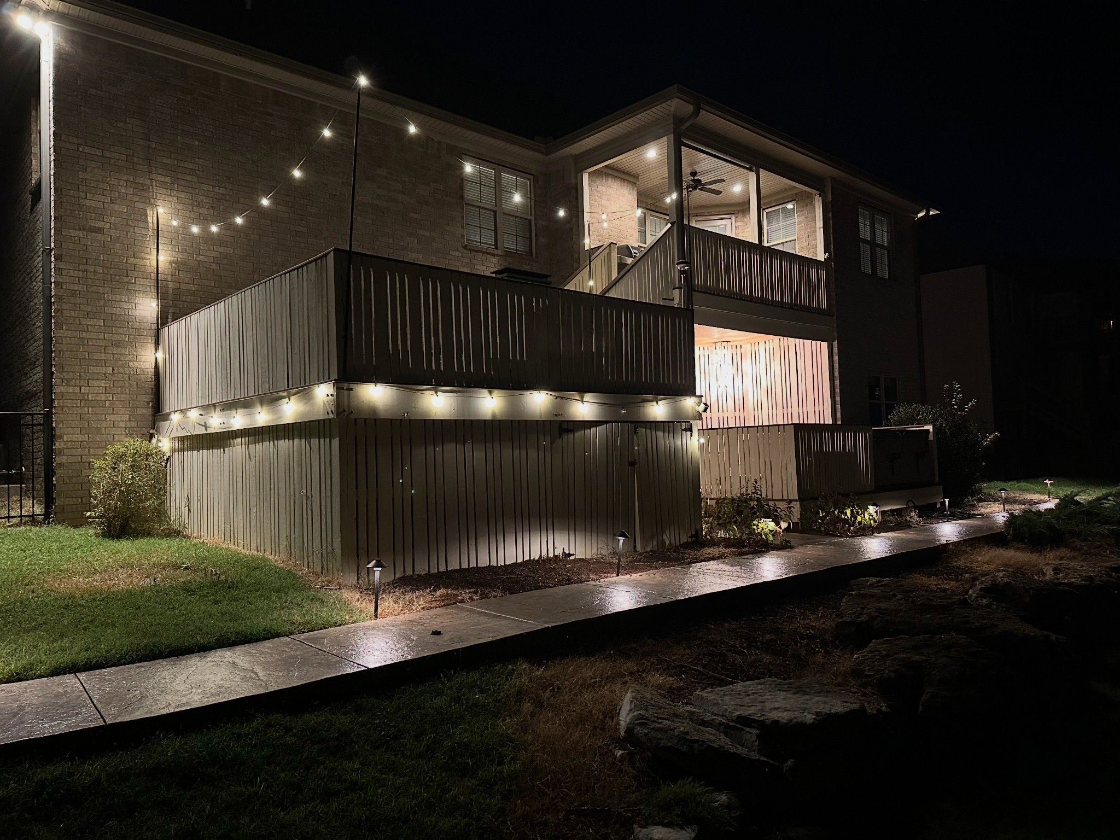
Welcome home to Somerset Downs! Set on 0.38 acres, this all-brick 2022 home offers 3,764 sq ft (professionally measured), 4 bedrooms, 3 baths, and an open floor plan with two bedrooms on the main level and two upstairs. The finished basement-level Library/Office was completed in 2023, adding flexible space for work, hobbies, or relaxing. The main-level primary suite features an oversized closet and tiled bath. The kitchen features quartz countertops, center island, custom cabinetry, under-cabinet lighting, tile backsplash, stainless double ovens, and cooktop. A bonus room over the three-car garage adds additional flex space, along with two storage rooms and a custom-cabinet laundry room. Owner updates include multi-tiered composite deck (2022); finished covered space beneath with tongue-and-groove ceiling, wood paneling, custom lighting, and hot tub connection (2022); custom blinds (2022); added hardwoods in primary bedroom and upstairs hallway (2022); custom iron front door by Iron Lion of Nashville (2023); stamped-inset concrete walkway (2025); and bidet-ready outlet in primary bath (2026). Seller previously had professional plans prepared for a future pool off the rear deck area, positioned for convenient access from the basement-level addition/room. The plans were paid for by the seller; however, the original plans are not currently available.

$6,486/mo

Est. mortgage payment based on a $974,900 home price.

All estimates are provided by Luxury Presence for informational purposes only. Actual amounts may vary.

Additional information

MLS® ID
3256146

Interior Features

Bedrooms
4
Bathrooms
3
Fireplace
Yes
Cooling
Yes
Heating
Yes
Basement
Yes

Exterior Features

Lot Size
0.38 Acres

Other Property Details

Taxes
$2,805
Tax Frequency
Annually
Association Fee Frequency
Yearly
Secondary Association Fee
$350
Garage
Yes
Pets Allowed
Yes
55+/Senior Community
No

Listings courtesy of Middle Tennessee Regional Multiple Listing Service as distributed by MLS GRID

All information deemed reliable but not guaranteed and should be independently verified. All properties are subject to prior sale, change or withdrawal. Neither listing broker(s) nor Cindy Jasper shall be responsible for any typographical errors, misinformation, misprints and shall be held totally harmless. Properties displayed may be listed or sold by various participants in the MLS.

Based on information submitted to the MLS GRID as of 4:28 AM UTC on 10/9/2026. All data is obtained from various sources and may not have been verified by broker or MLS GRID. Supplied Open House Information is subject to change without notice. All information should be independently reviewed and verified for accuracy. Properties may or may not be listed by the office/agent presenting the information.

©2026
Middle Tennessee Regional Multiple Listing Service . All rights reserved.

DMCA Notice


Powered by Luxury Presence