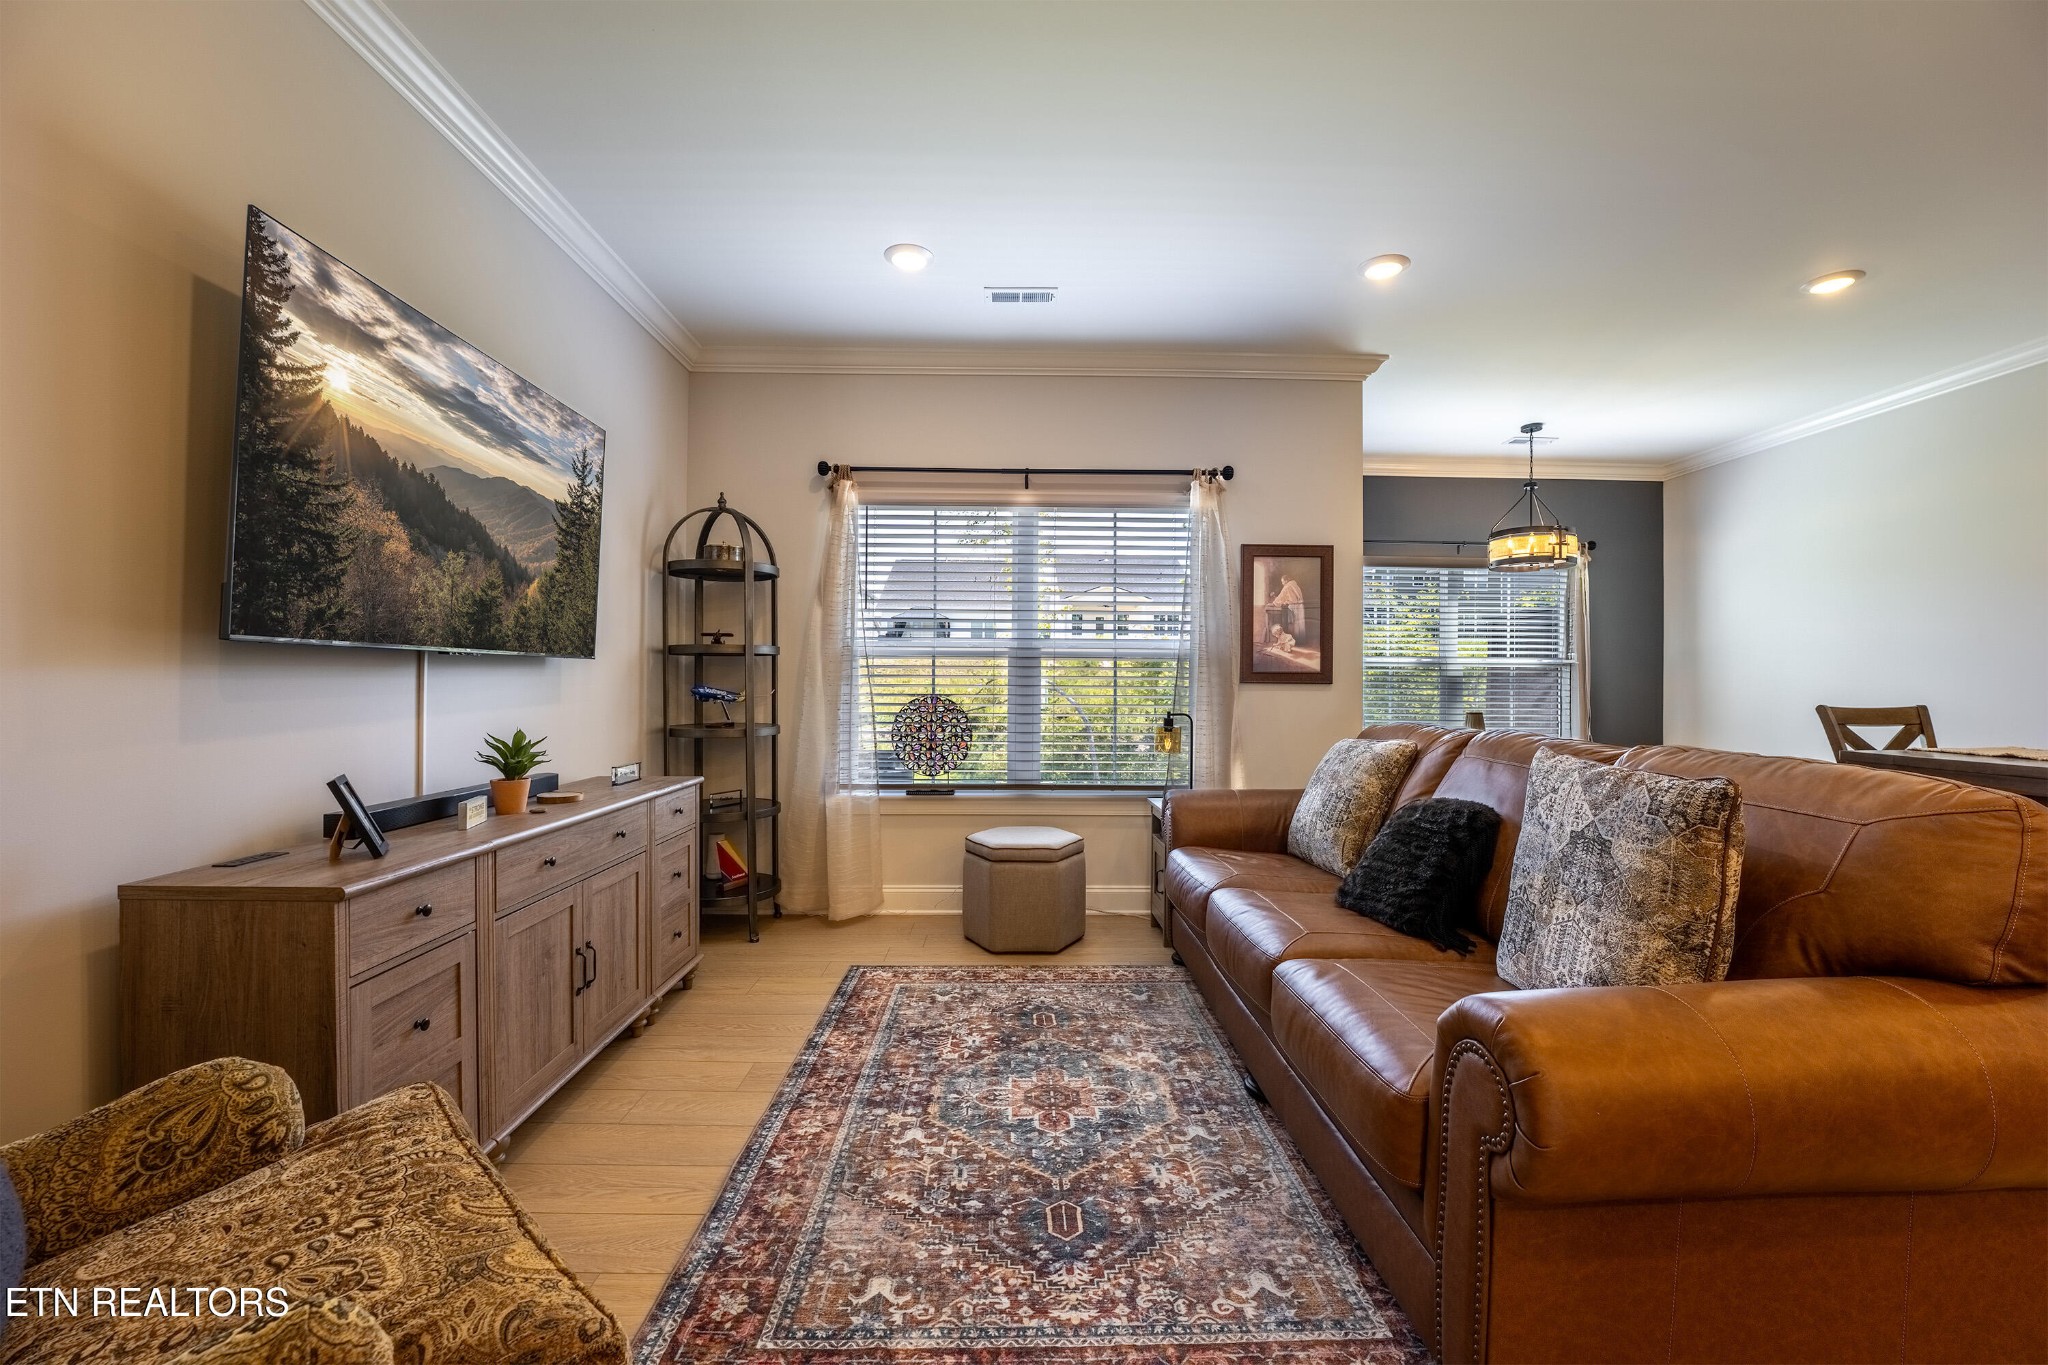
Property photo 1
Property photo 2
Property photo 3
Property photo 4
Property photo 5
3 Beds
3 Baths
1,710 sqft

$329,000

7364 Sun Blossom Lane, Knoxville TN, 37924

Price per sqft$192.40
Built in2025
Property size1,710 sqft
Property typeResidential
Courtesy of Crye-Leike REALTORS, South Inc., Nathan Mitchell Listing Contact: 8653695005

Overview

Active

Listed Sep 4, 2026

Updated 2 weeks ago

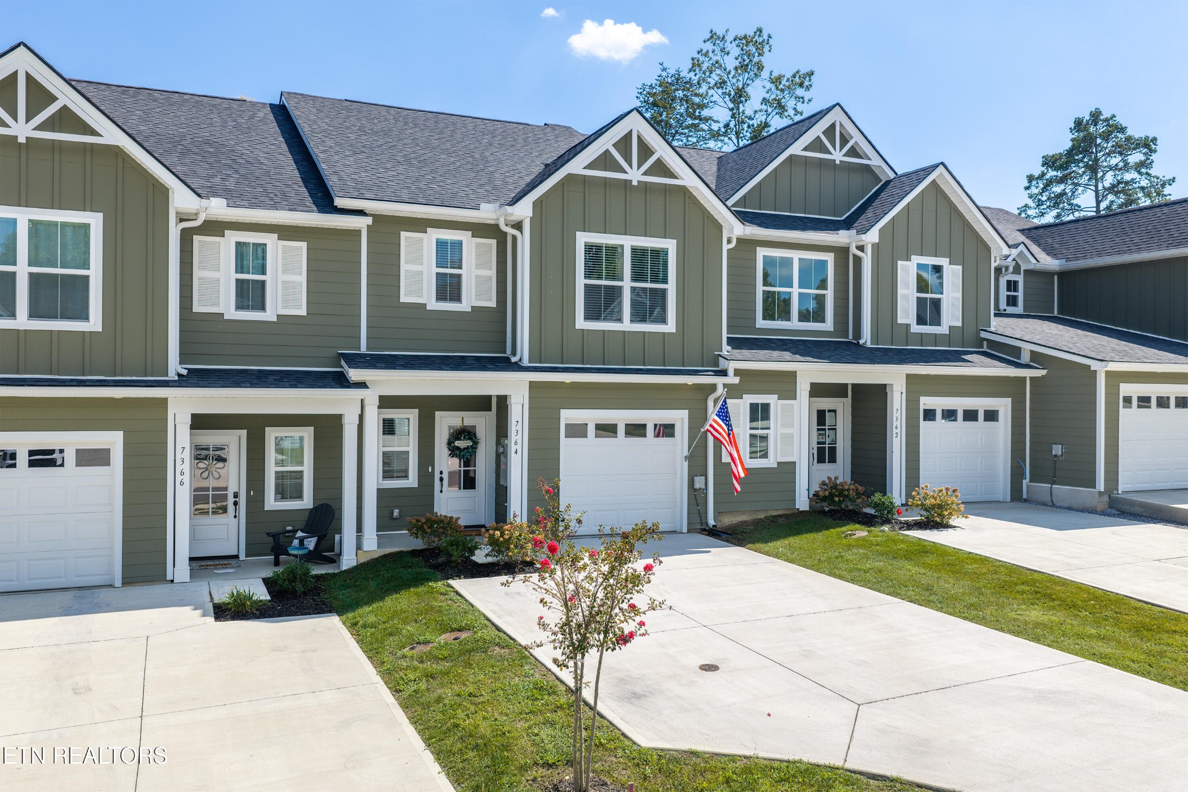
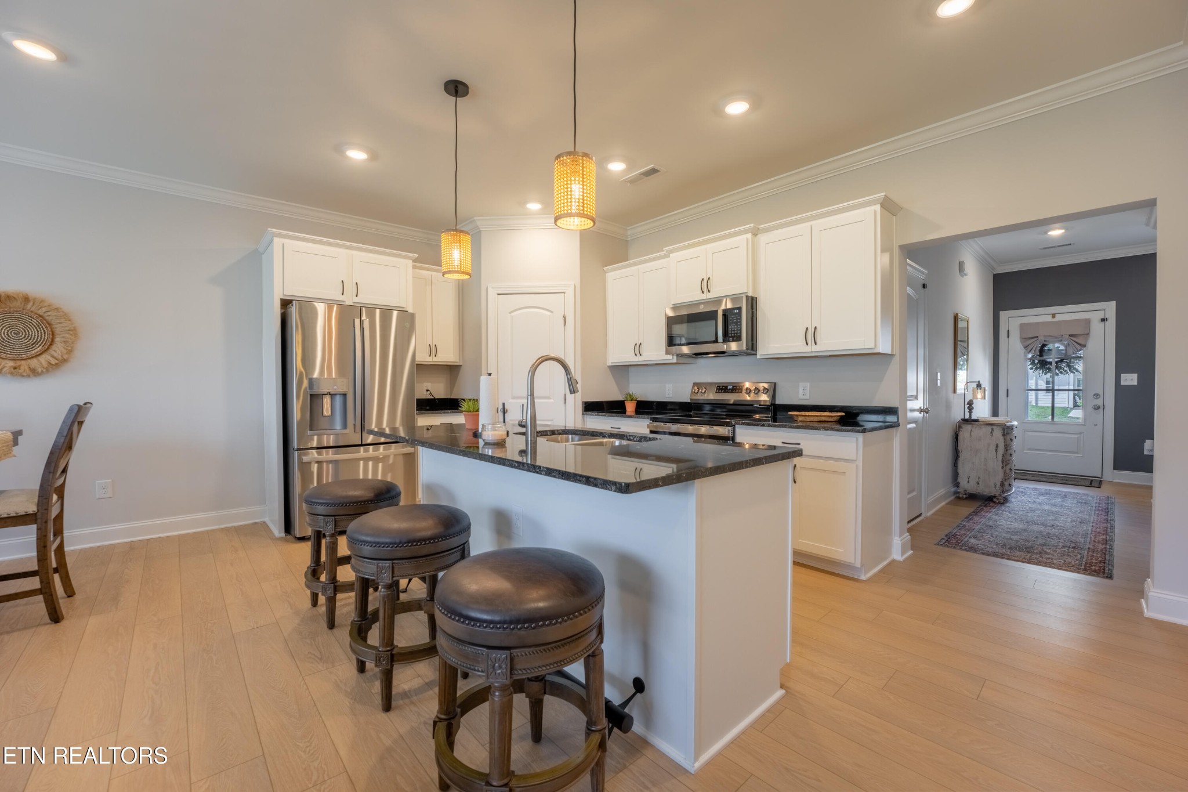
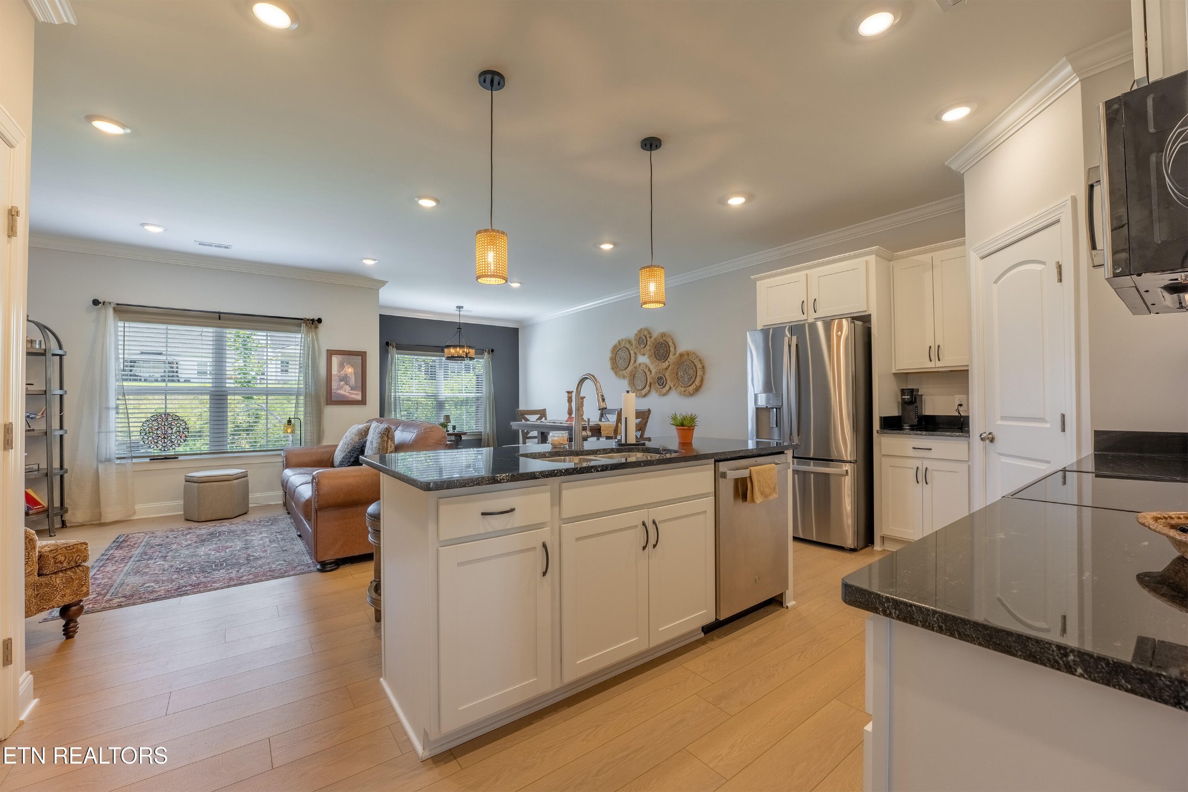
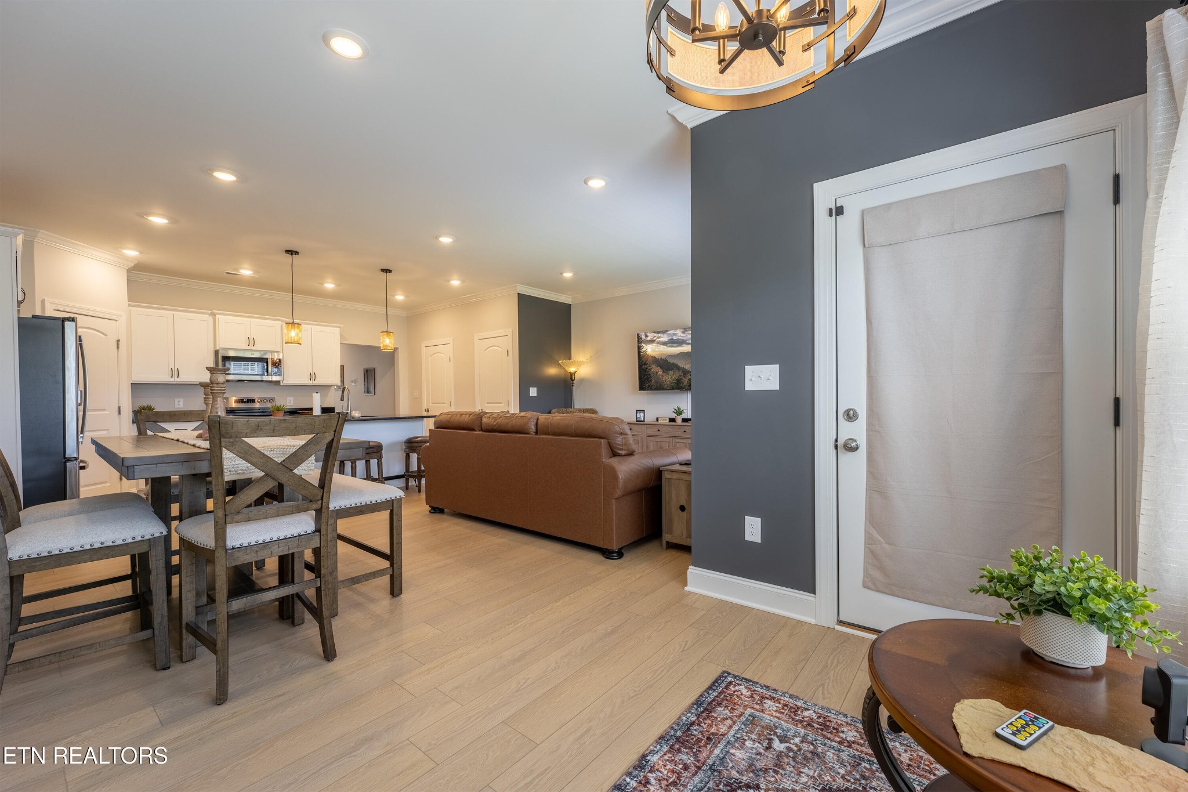
Modern, beautifully upgraded townhome featuring one of The Villages at Strawberry Hill's most desirable floor plans. This 3-bedroom, 2.5-bath home offers an open, inviting layout with the kitchen flowing seamlessly into the living and dining areas. A unique covered patio off the sitting area is a standout feature--and the only floor plan in the community that allows you to comfortably grill outdoors even when it rains. The main level is thoughtfully designed with a spacious pantry, convenient half bath, five-inch crown molding, granite countertops, and stainless-steel appliances. Upstairs, the generous primary suite features a walk-in closet, walk-in shower, and double-sink vanity, with the laundry room conveniently located nearby. A versatile upstairs den/flex space provides the perfect option for a home office, media room, or additional living area. Originally purchased with the intention of staying long-term, this home has already benefited from thoughtful upgrades, including a remote-control water softener, updated lighting and fixtures, stylish interior paint, and included drapes and curtains. The north-facing front exposure helps keep the front of the home cooler, while the rear patio enjoys protection from the afternoon sun--ideal for relaxing or entertaining. Located near the community entrance, this home offers easy access to the mailboxes and one of the neighborhood's two pools. The builder's warranty conveys with the home and remains in effect through December. A move-in-ready townhome with thoughtful upgrades, a distinctive outdoor space, and an exceptional floor plan--this one is worth seeing!

$2,189/mo

Est. mortgage payment based on a $329,000 home price.

All estimates are provided by Luxury Presence for informational purposes only. Actual amounts may vary.

Additional information

MLS® ID
3541989

Interior Features

Bedrooms
3
Bathrooms
3
Cooling
Yes
Heating
Yes
Basement
No

Exterior Features

Lot Size
0.1 Acres

Other Property Details

Taxes
$510
Tax Frequency
Annually
Association Fee Frequency
Monthly
Garage
Yes
55+/Senior Community
No

Listings courtesy of Middle Tennessee Regional Multiple Listing Service as distributed by MLS GRID

All information deemed reliable but not guaranteed and should be independently verified. All properties are subject to prior sale, change or withdrawal. Neither listing broker(s) nor Cindy Jasper shall be responsible for any typographical errors, misinformation, misprints and shall be held totally harmless. Properties displayed may be listed or sold by various participants in the MLS.

Based on information submitted to the MLS GRID as of 2:53 AM UTC on 9/22/2026. All data is obtained from various sources and may not have been verified by broker or MLS GRID. Supplied Open House Information is subject to change without notice. All information should be independently reviewed and verified for accuracy. Properties may or may not be listed by the office/agent presenting the information.

©2026
Middle Tennessee Regional Multiple Listing Service . All rights reserved.

DMCA Notice


Powered by Luxury Presence