Property photo 1
Property photo 2
Property photo 3
Property photo 4
Property photo 5
4 Beds
5 Baths
5,270 sqft

$999,900

1411 Wood Creek Drive, Athens TN, 37303

Price per sqft$189.73
Built in1990
Property size5,270 sqft
Property typeResidential
Courtesy of United Real Estate Solutions, Deana Holt Listing Contact: 8654442400

Overview

Active

Listed Aug 3, 2026

Updated 12 days ago

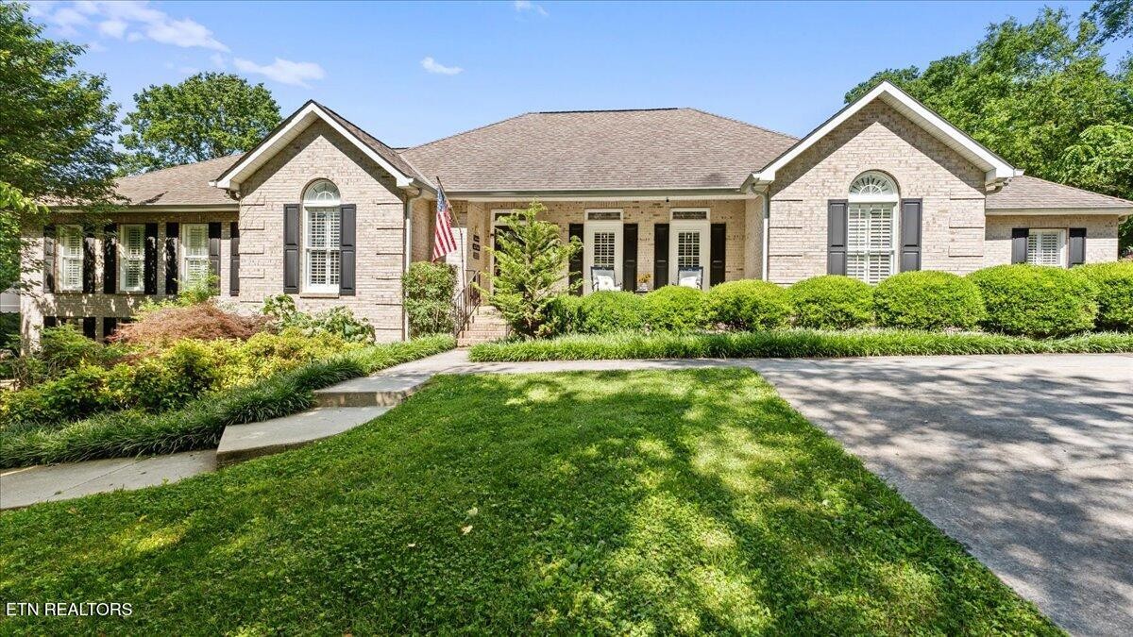
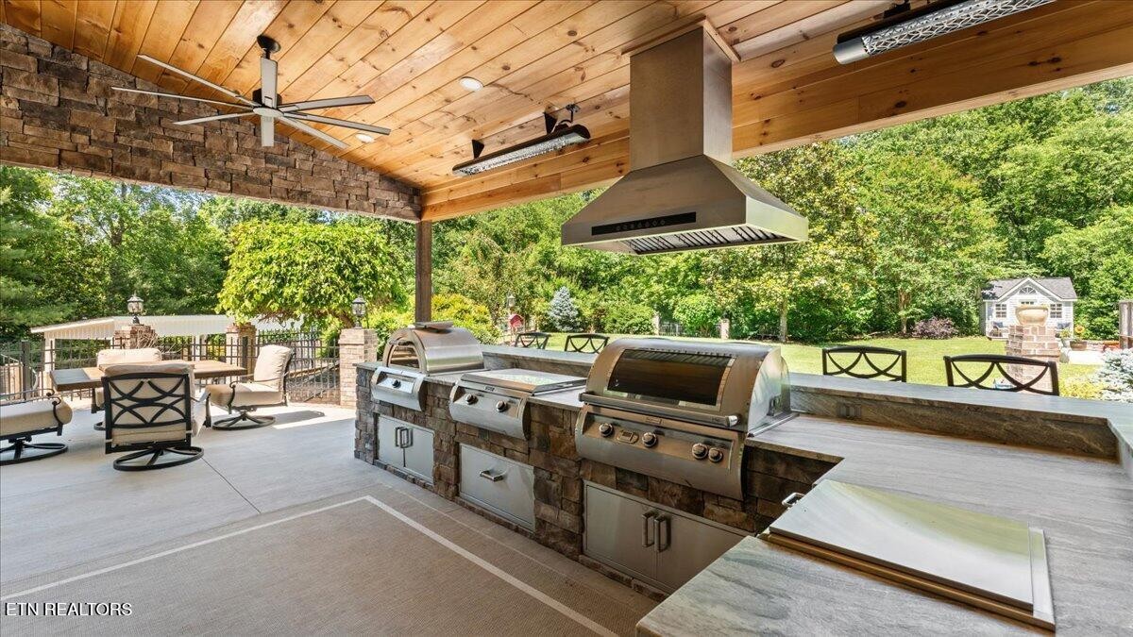
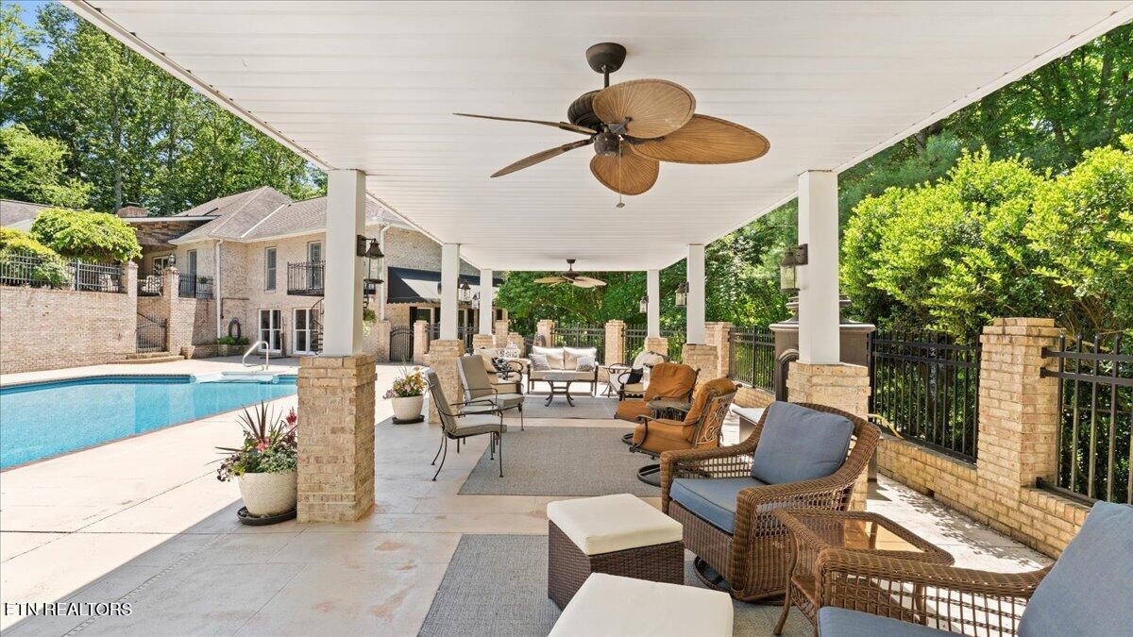
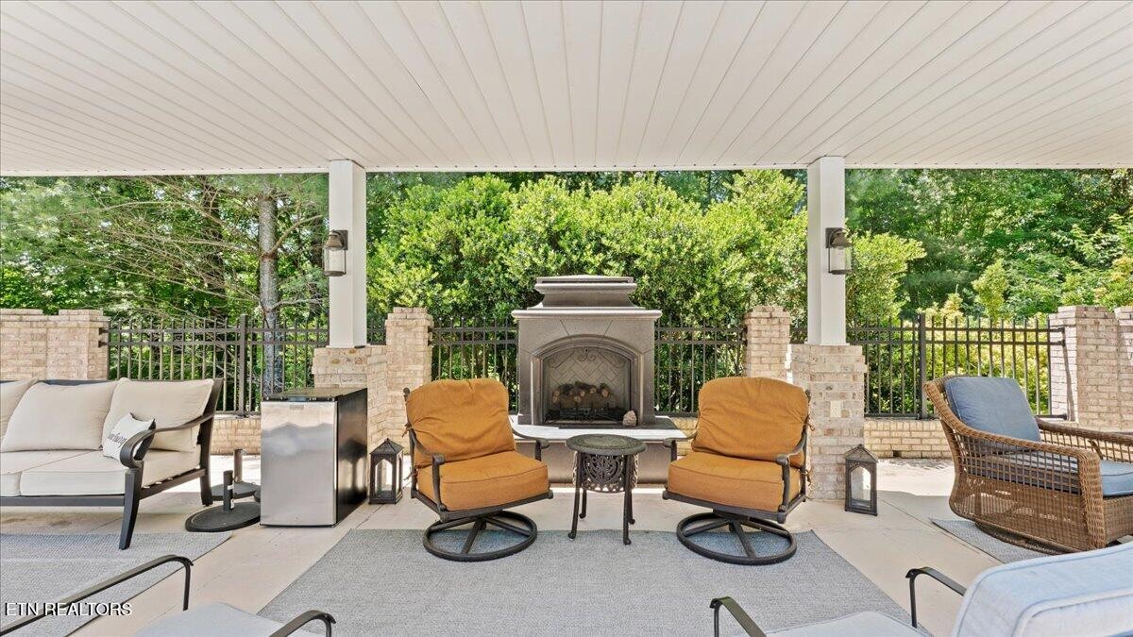
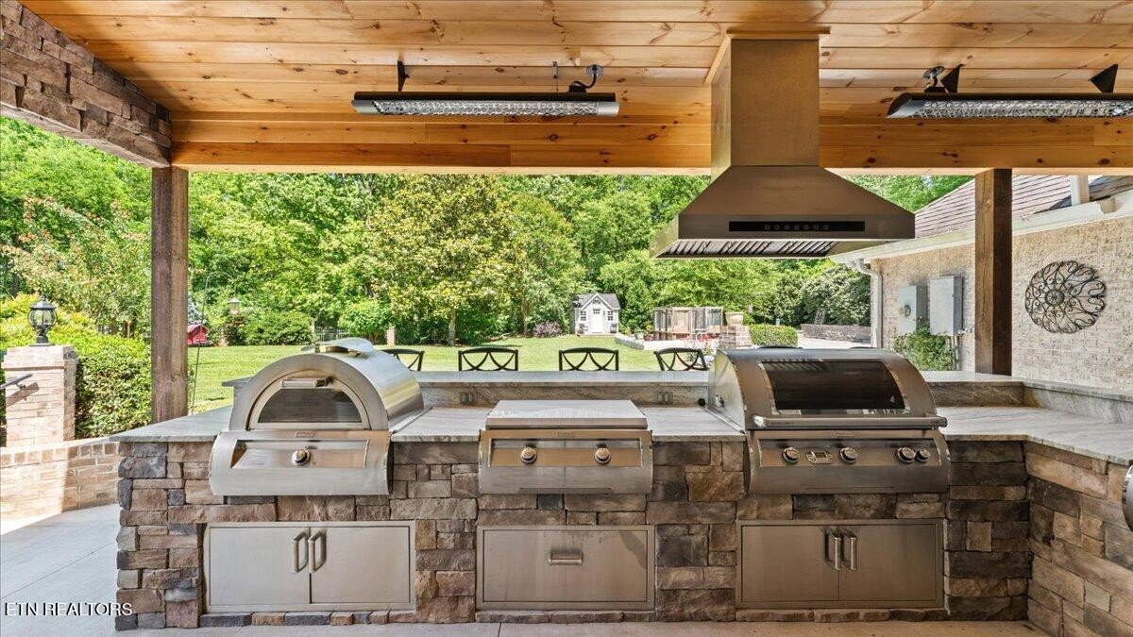
Back on market with a new roof, reinforced pool deck foundation and scheduled pool deck resurfacing. Experience true estate-style living in the sought-after Wheatland Hills community of Athens, Tennessee. Nestled on nearly two acres and surrounded by mature landscaping, this beautifully maintained home offers a perfect combination of privacy, luxury, and everyday functionality. Inside, you'll find a spacious layout featuring four bedrooms, including two master suites, along with four and a half bathrooms. The home offers multiple living spaces designed to fit any lifestyle, including a formal dining room, open family room, private office, and a flexible bonus room ideal for a gym, hobby space, or creative studio. The finished basement adds even more versatility and features a bright sunroom--perfect for relaxing or entertaining while overlooking the peaceful backyard setting. Step outside to your own private retreat, where a large sparkling pool takes center stage, creating a resort-like atmosphere for both quiet mornings and fun-filled afternoons. The covered patio offers a comfortable shaded space for dining and gathering, while the fully equipped outdoor kitchen is a dream for entertainers. It features premium Fire Magic appliances, including a professional-grade grill, built-in pizza oven, griddle, and power wok burner. With outdoor heaters and bar seating, this space is designed to be enjoyed year-round. The property also includes a detached workshop with additional storage, providing plenty of room for tools, hobbies, or projects. For those who appreciate a more sustainable lifestyle, you'll love the added bonus of a chicken coop and a screened raised garden--perfect for fresh eggs and homegrown produce right at home. Conveniently located near Starr Regional Hospital, a new fire station, and a brand-new K-6 school, offering easy access to nearby healthcare, emergency services, and educational opportunities.

$6,652/mo

Est. mortgage payment based on a $999,900 home price.

All estimates are provided by Luxury Presence for informational purposes only. Actual amounts may vary.

Additional information

MLS® ID
3137931

Interior Features

Bedrooms
4
Bathrooms
5
Fireplace
Yes
Cooling
Yes
Heating
Yes
Basement
Yes

Exterior Features

Lot Size
1.97 Acres

Other Property Details

Taxes
$3,728
Tax Frequency
Annually
Garage
Yes
Pool
Yes
55+/Senior Community
No

Listings courtesy of Middle Tennessee Regional Multiple Listing Service as distributed by MLS GRID

All information deemed reliable but not guaranteed and should be independently verified. All properties are subject to prior sale, change or withdrawal. Neither listing broker(s) nor Cindy Jasper shall be responsible for any typographical errors, misinformation, misprints and shall be held totally harmless. Properties displayed may be listed or sold by various participants in the MLS.

Based on information submitted to the MLS GRID as of 3:07 AM UTC on 9/29/2026. All data is obtained from various sources and may not have been verified by broker or MLS GRID. Supplied Open House Information is subject to change without notice. All information should be independently reviewed and verified for accuracy. Properties may or may not be listed by the office/agent presenting the information.

©2026
Middle Tennessee Regional Multiple Listing Service . All rights reserved.

DMCA Notice


Powered by Luxury Presence