
Property photo 1
Property photo 2
Property photo 3
Property photo 4
Property photo 5
4 Beds
3 Baths
3,456 sqft

$1,985,000

244 Halifax Farm Lane, Rising Fawn GA, 30738

Price per sqft$574.36
Built in1995
Property size3,456 sqft
Property typeResidential
Courtesy of Greater Downtown Realty dba Keller Williams Realty, Jay Robinson Listing Contact: 4239036404

Overview

Active

Listed Apr 10, 2026

Updated 3 weeks ago

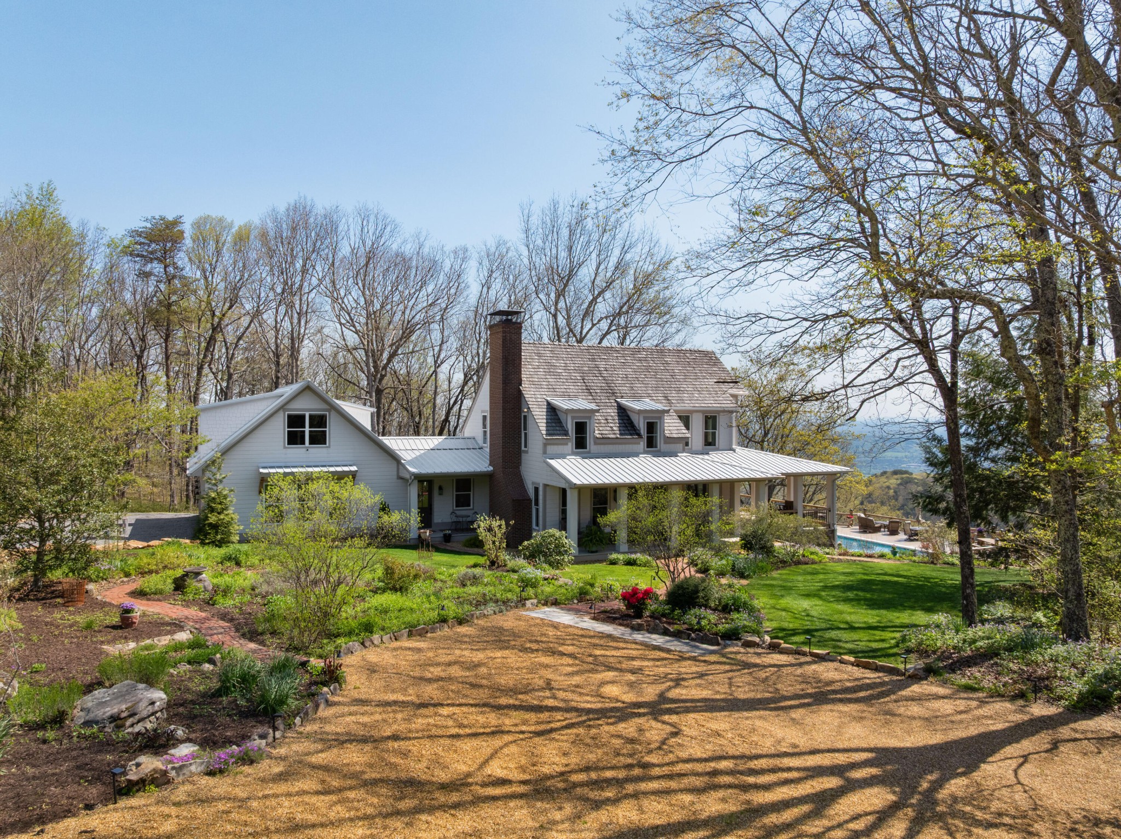
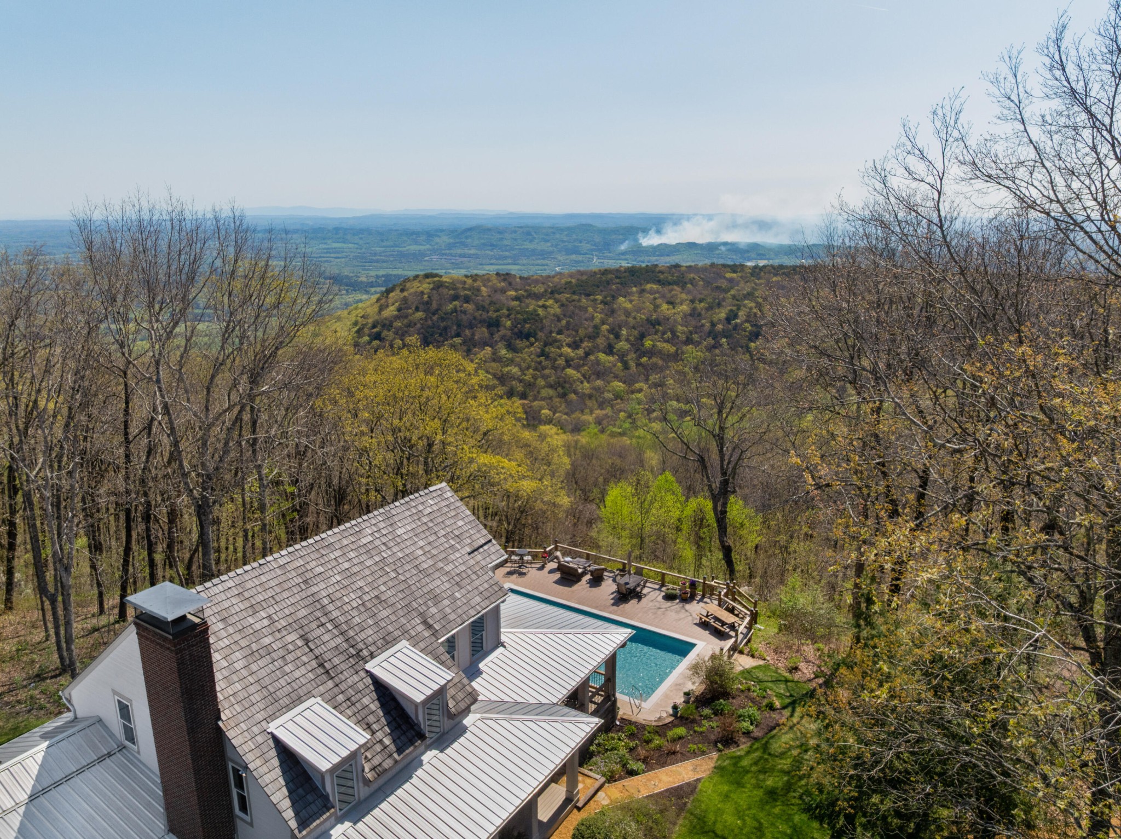
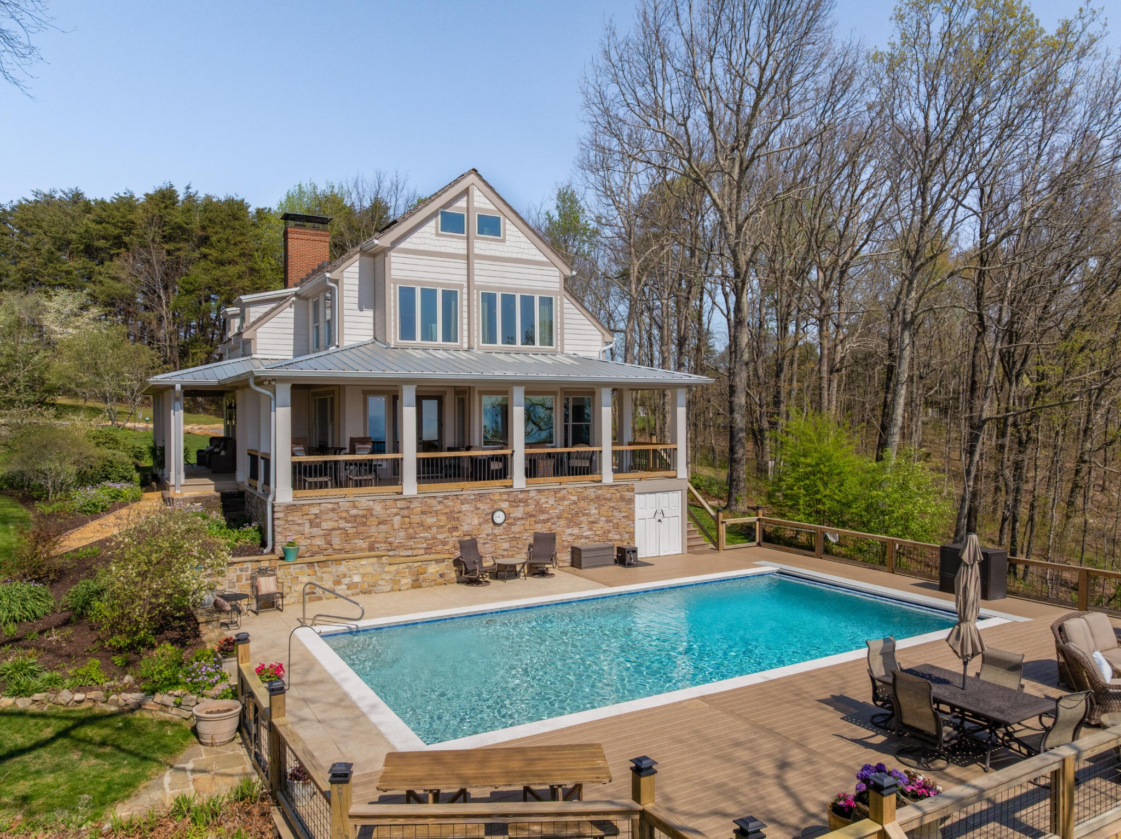
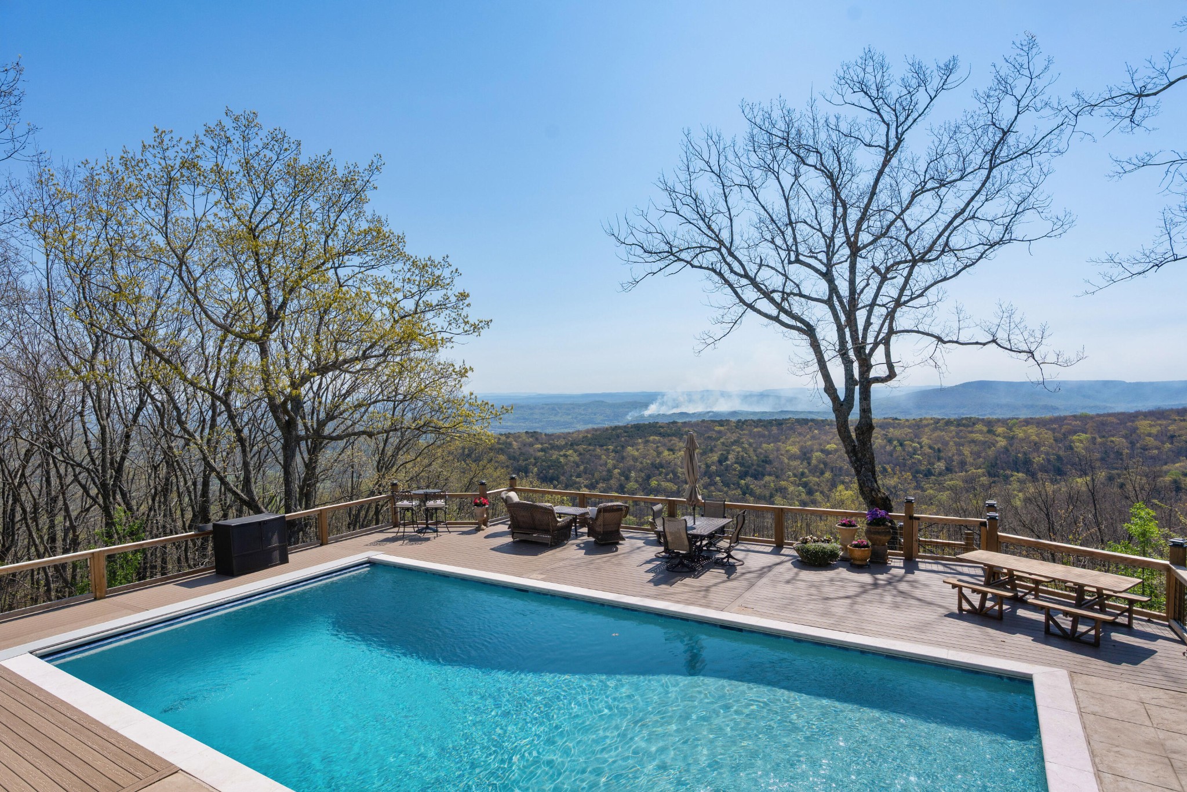
Truly stunning brow property on Lookout Mountain in the Rising Fawn area featuring a 4 bedroom, 3 bath main house with a 3 bay garage and a heated, saltwater pool, plus a 1 bedroom, 1.5 bath guest house picturesquely positioned on 14.14 +/- acres approximately 1 mile from the McLemore Golf Resort with hotel, pool, spa, 3 restaurants and 2 - 18 hole golf courses. Meticulously renovated in 2022, the home simply exudes curb appeal with its shake shingle and metal roofs, lush landscaping and wrap-around covered porch overlooking the pool with the gorgeous mountain and valley views as your scenic backdrop. Enjoy these views from almost every room in the house where you will find wide-plank pine floors, crown moldings, decorative and recessed lighting, solid wood doors, clad windows, wonderful natural lighting, stone countertops, shiplap accents and more. The main level has a great circular flow with multiple access points to and from the wrap-around porch, and your tour begins with entry to an inviting foyer with the dining on the left and the living areas to the right. The dining room has a wood burning fireplace and opens to the kitchen, while the living room adjoins a sitting area which in turn opens to the breakfast area and kitchen. The living room faces the brow and the French doors to the back porch can be opened to invite the outside in and extend your living space. The kitchen has granite countertops, tile backsplash, stainless Bertazoni Italian appliances, custom cabinetry with organizer systems and a large doorway to the hallway to the new addition. The addition is seamless and includes a full guest bath with separate access from the porch for pool guests, laundry room with utility sink, cabinetry, and a folding counter, the heated and cooled 3-bay garage and an upper-level den and bedroom. The other bedrooms are accessible from the main staircase, including the primary bedroom which has a sitting area, 2 walk-in closets and the primary bath with a dual vanity

$13,206/mo

Est. mortgage payment based on a $1,985,000 home price.

All estimates are provided by Luxury Presence for informational purposes only. Actual amounts may vary.

Additional information

MLS® ID
3171464

Interior Features

Bedrooms
4
Bathrooms
3
Fireplace
Yes
Cooling
Yes
Heating
Yes
Basement
No

Exterior Features

Lot Size
14.14 Acres

Other Property Details

Taxes
$4,041
Tax Frequency
Annually
Garage
Yes
View
Yes
Pool
Yes
55+/Senior Community
No

Listings courtesy of Middle Tennessee Regional Multiple Listing Service as distributed by MLS GRID

All information deemed reliable but not guaranteed and should be independently verified. All properties are subject to prior sale, change or withdrawal. Neither listing broker(s) nor Cindy Jasper shall be responsible for any typographical errors, misinformation, misprints and shall be held totally harmless. Properties displayed may be listed or sold by various participants in the MLS.

Based on information submitted to the MLS GRID as of 3:06 AM UTC on 9/16/2026. All data is obtained from various sources and may not have been verified by broker or MLS GRID. Supplied Open House Information is subject to change without notice. All information should be independently reviewed and verified for accuracy. Properties may or may not be listed by the office/agent presenting the information.

©2026
Middle Tennessee Regional Multiple Listing Service . All rights reserved.

DMCA Notice


Powered by Luxury Presence