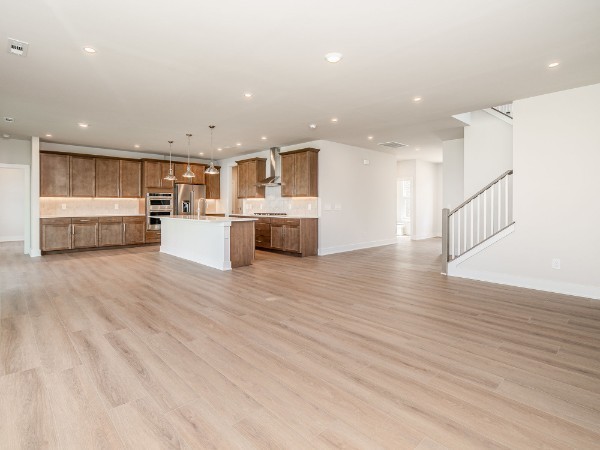
Property photo 1
Property photo 2
Property photo 3
Property photo 4
Property photo 5
4 Beds
4 Baths
3,645 sqft

$884,000

431 Tomlinson Pointe Dr, Mount Juliet TN, 37122

Price per sqft$242.52
Built in2026
Property size3,645 sqft
Property typeResidential
Courtesy of Toll Brothers Real Estate, Inc, Ashley Rolf Listing Contact: 7147670244

Overview

Active

Listed Oct 3, 2026

Updated 19h ago

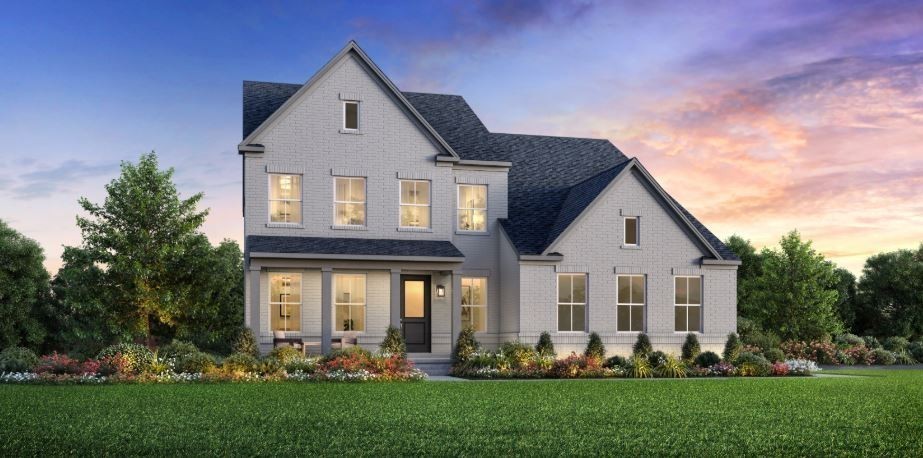
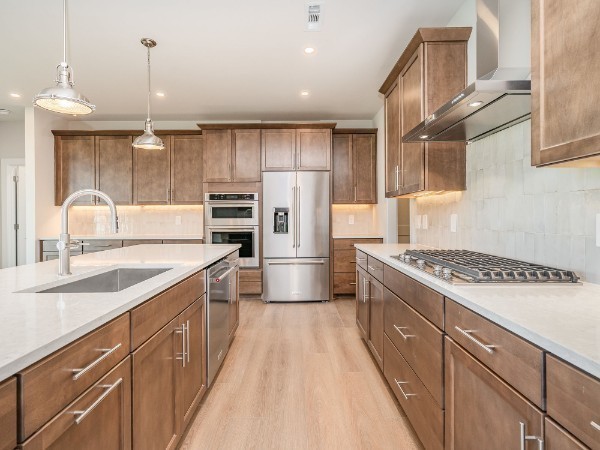
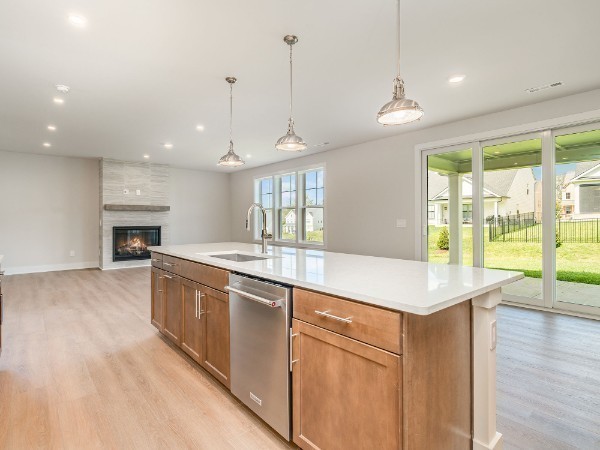
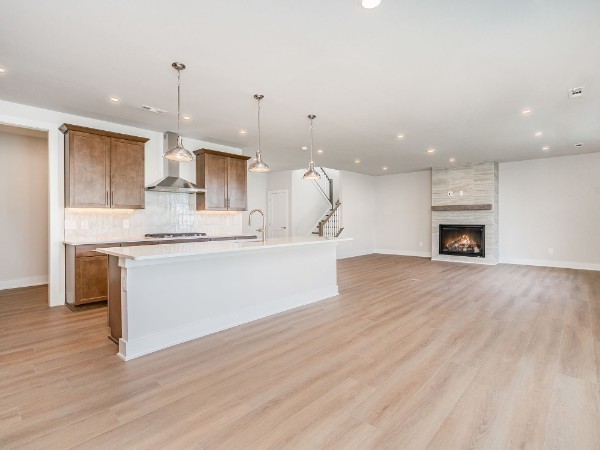
**Currently offering 50% off selections up to $60,000 plus an extra $10,000 toward closing with the use of Toll Brothers Mortgage** Welcome to Tomlinson Pointe by Toll Brothers! The Wicklow - a thoughtfully designed to-be-built home featuring curated structural options already included the base price. Buyers will still enjoy the opportunity to personalize design finishes and color selections with our Design Studio Team! A welcoming foyer reveals a bright office enclosed with French doors, an airy great room, and a casual dining area open to an outdoor living space enhanced with a covered patio and professional landscaping. The beautiful, large kitchen features an oversized island with a convenience package, a walk-in pantry, and generous counter and cabinet space. Upstairs, you will enter a versatile loft that offers endless possibilities for your family to enjoy. 3 bedrooms reside upstairs including a large primary bedroom, highlighted by a large walk-in closet, dual vanities and a tiled shower. There is no shortage of storage in this home with oversized closets and a FINISHED storage room. This home also features a 3-car garage! Luxury awaits with America's Luxury Home Builder. Tomlinson Pointe amenities include sidewalks, a walking path, pool, firepit, and tot-lot playground. The community is conveniently located near schools, shopping and dining. ***Photos are for representational purposes only. Finishes in home may be different***

$5,881/mo

Est. mortgage payment based on a $884,000 home price.

All estimates are provided by Luxury Presence for informational purposes only. Actual amounts may vary.

Additional information

MLS® ID
3611190
Available from
November 30, 2026

Interior Features

Bedrooms
4
Bathrooms
4
Fireplace
Yes
Cooling
Yes
Heating
Yes
Basement
No

Exterior Features

Lot Size
0.29 Acres

Other Property Details

Taxes
$3,800
Tax Frequency
Annually
Association Fee Frequency
Monthly
Secondary Association Fee
$250
Garage
Yes
Pets Allowed
Yes
New Construction
Yes
55+/Senior Community
No

Listings courtesy of Middle Tennessee Regional Multiple Listing Service as distributed by MLS GRID

All information deemed reliable but not guaranteed and should be independently verified. All properties are subject to prior sale, change or withdrawal. Neither listing broker(s) nor Cindy Jasper shall be responsible for any typographical errors, misinformation, misprints and shall be held totally harmless. Properties displayed may be listed or sold by various participants in the MLS.

Based on information submitted to the MLS GRID as of 8:09 PM UTC on 10/9/2026. All data is obtained from various sources and may not have been verified by broker or MLS GRID. Supplied Open House Information is subject to change without notice. All information should be independently reviewed and verified for accuracy. Properties may or may not be listed by the office/agent presenting the information.

©2026
Middle Tennessee Regional Multiple Listing Service . All rights reserved.

DMCA Notice


Powered by Luxury Presence